
Live in West Arvada’s most desirable communities,
Live in West Arvada’s most desirable communities,
Descripción de la Propiedad
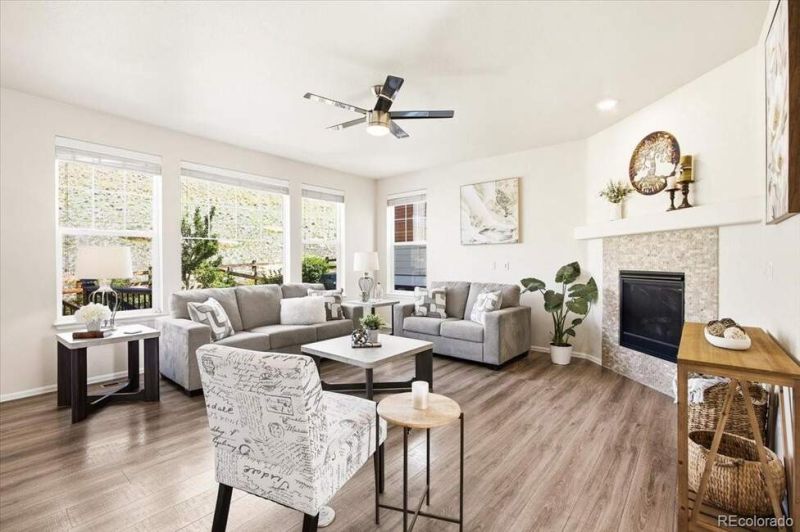
Live in West Arvada’s most desirable communities, where many homes exceed $1 million, but this one is a fraction of the price. This exceptional 4-bedroom, 4-bathroom home in Leyden Rock offers the perfect combination of space, comfort, privacy, and convenience. Inside, the open floor plan is perfect for everyday living and entertaining. The living room features a gas fireplace, abundant natural light, and large windows showcasing views of the private backyard and mountains beyond. The kitchen features granite countertops, stainless steel appliances, a gas range, a walk-in pantry, and a center island that flows seamlessly into the dining and living areas. Upstairs, the spacious primary suite offers a luxurious five-piece bathroom with a soaking tub, dual vanities, and a large walk-in closet. Two additional bedrooms, a full bathroom, and a convenient laundry room with included washer and dryer complete the upper level. The finished basement expands your living space with an entertainment room complete with a mini fridge, perfect for movie nights, game days, and guests. You’ll also find a spacious 4th bedroom with a beautiful bathroom featuring an oversized walk-in shower with dual shower heads. Step outside and enjoy the expansive Trex deck overlooking the landscaped backyard. With no neighbors directly behind you, you’ll appreciate the added privacy and peaceful setting. The oversized 689 sqft attached garage is a rare find, offering 3 built-in workbenches, overhead storage, and plenty of room for tools, hobbies & outdoor gear. Even better, there are no monthly HOA dues. Dues are conveniently funded through property taxes. Amenities include a clubhouse, huge pool, parks, basketball courts, baseball fields & miles of walking trails. Conveniently located between Denver and Boulder, Leyden Rock offers the perfect blend of recreation, accessibility, and Colorado living. Don’t let this fabulous opportunity pass you by. Schedule your tour today!
Disfruta de amplios espacios, iluminación natural y un diseño contemporáneo que combina elegancia y funcionalidad para el máximo confort.
Características Interiores
- Ventanales del piso al techo
- Pisos de madera
- Cocina gourmet
- Lavadora/secadora en unidad
- Vestidores walk-in
Amenidades del Edificio
- Terraza en la azotea
- Centro de fitness
- Conserjería 24/7
- Piscina interior
- Acepta mascotas
Plano de Planta

Distribución de Penthouse de 3 Dormitorios
Concepto abierto de sala y comedor con acceso a balcón privado. La suite principal cuenta con baño privado y vistas a la ciudad.
Inicia sesión para ver los datos de contacto del agente
Iniciar SesiónCalculadora de Costo Mensual
Propiedades Similares

Apartamento de Lujo en el Centro
$4,200/mes
2 bed • 2 bath • 1,650 pies²

Suite Penthouse Moderno
$5,100/mes
3 bed • 2.5 bath • 1,920 pies²