
Photos coming Tuesday! Showings start Thursday.
Photos coming Tuesday! Showings start Thursday.
Descripción de la Propiedad
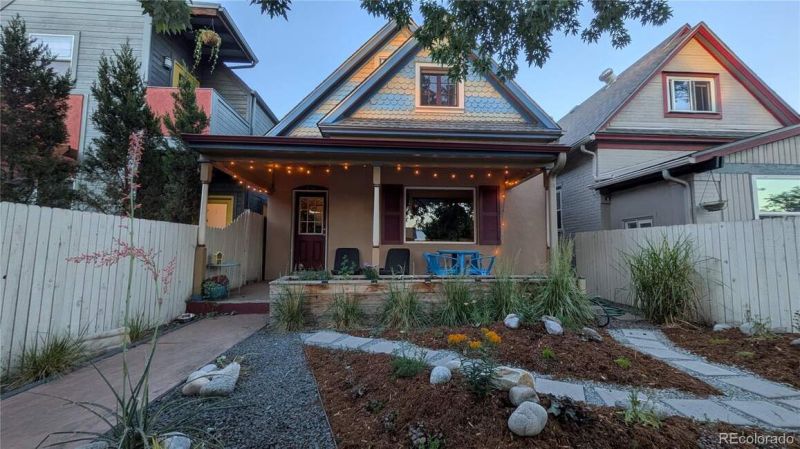
Photos coming Tuesday! Showings start Thursday. Lovely four bedroom, two bathroom Victorian home with garage located only 8 minutes from downtown Denver. The tree-lined residential street dead ends only one block from Sunken Garden Park. Mature trees shade the xeriscaped front yard with a rock garden and covered front porch under the vibrant scalloped shingle gable of this painted lady. Through a welcoming vestibule, light floods into the living room highlighting the built-ins, period-specific wallpaper, and original window casework. The living room opens into a large dining room bounded by a light-filled staircase. On the main level there is an office and primary bedroom with a spacious ensuite bathroom. The kitchen was updated in 2017 with new white cabinetry, fixtures, and appliances. The family room addition has access to the ensuite bathroom, and a mudroom with laundry at the back near the glazed French doors that open onto a deck and a private backyard with a small grass area, and an extra tall one-car garage with one off-street parking space on the alley. Two additional bedrooms and a full bathroom round out the upper level with beautiful skylights and wall to wall eave closets. This home has a six-head heat pump providing cooling and heating in addition to a boiler and an evaporative cooler. There is a small utility-room basement accessible via a hatch in the bedroom with crawl spaces under the rest of the home. Live centrally in Lincoln Park with easy access to Downtown, Golden Triangle, Santa Fe Arts District, Baker, SoBo, and the new Broncos stadium — all within walking distance. Bike the Cherry Creek trail, hop on light rail, or zoom to the mountains from this ideal city location. 2024 - 6 heat pumps / 2022 - water heater / 2021 - windows / 2020 - back deck / 2019 - washer & dryer / 2018 - roof / 2017 - kitchen remodel.
Disfruta de amplios espacios, iluminación natural y un diseño contemporáneo que combina elegancia y funcionalidad para el máximo confort.
Características Interiores
- Ventanales del piso al techo
- Pisos de madera
- Cocina gourmet
- Lavadora/secadora en unidad
- Vestidores walk-in
Amenidades del Edificio
- Terraza en la azotea
- Centro de fitness
- Conserjería 24/7
- Piscina interior
- Acepta mascotas
Plano de Planta

Distribución de Penthouse de 3 Dormitorios
Concepto abierto de sala y comedor con acceso a balcón privado. La suite principal cuenta con baño privado y vistas a la ciudad.
Inicia sesión para ver los datos de contacto del agente
Iniciar SesiónCalculadora de Costo Mensual
Propiedades Similares

Apartamento de Lujo en el Centro
$4,200/mes
2 bed • 2 bath • 1,650 pies²

Suite Penthouse Moderno
$5,100/mes
3 bed • 2.5 bath • 1,920 pies²