
Step into a residence where thoughtful design meets effortless luxury.
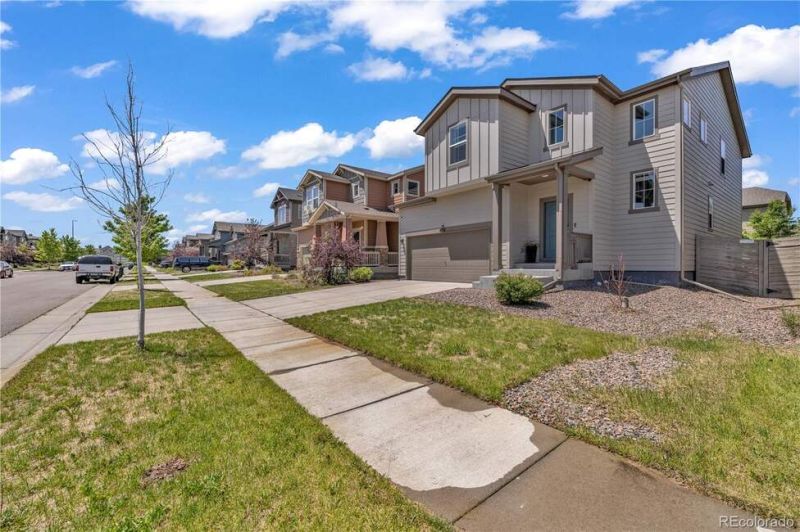
Step into a residence where thoughtful design meets effortless luxury.
Descripción de la Propiedad
Step into a residence where thoughtful design meets effortless luxury. This stunning 4 bedroom, 3 bathroom home offers nearly every detail todays discerning buyer is searching for, set within the sought after Avion at Denver Connection community. The heart of the home is a chef-inspired kitchen, finished with rich granite countertops and ready to host everything from quiet mornings to elevated dinner parties. An adjacent bonus room offers the flexibility to serve as a formal dining space, private home office, or whatever your lifestyle demands. Retreat to the primary suite, a true sanctuary featuring a luxurious 5-piece en suite bath designed for daily indulgence. Three additional bedrooms provide ample space for family, guests, or a dedicated creative studio. Outdoor living is just as refined, with a covered back patio offering year round enjoyment and a private yard. Below, a spacious unfinished basement awaits your vision, additional living space, a home gym, or a custom entertainment suite. Modern comforts are seamlessly integrated throughout, including a smart refrigerator, whole home security system, and water filtration system, combining elevated living with everyday peace of mind. Ideally located minutes from DIA, with easy access to I-225 and Denvers growing east-side amenities, this home offers the rare balance of privacy and connectivity.
Disfruta de amplios espacios, iluminación natural y un diseño contemporáneo que combina elegancia y funcionalidad para el máximo confort.
Características Interiores
- Ventanales del piso al techo
- Pisos de madera
- Cocina gourmet
- Lavadora/secadora en unidad
- Vestidores walk-in
Amenidades del Edificio
- Terraza en la azotea
- Centro de fitness
- Conserjería 24/7
- Piscina interior
- Acepta mascotas
Plano de Planta

Distribución de Penthouse de 3 Dormitorios
Concepto abierto de sala y comedor con acceso a balcón privado. La suite principal cuenta con baño privado y vistas a la ciudad.
Inicia sesión para ver los datos de contacto del agente
Iniciar SesiónCalculadora de Costo Mensual
Propiedades Similares

Apartamento de Lujo en el Centro
$4,200/mes
2 bed • 2 bath • 1,650 pies²

Suite Penthouse Moderno
$5,100/mes
3 bed • 2.5 bath • 1,920 pies²