
Offered for the first time ever, this architecturally significant
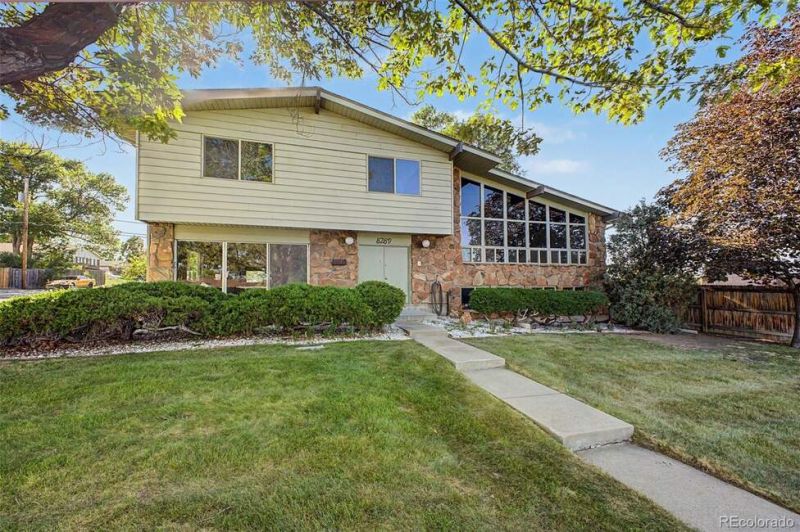
Offered for the first time ever, this architecturally significant
Description de la Propriété
Offered for the first time ever, this architecturally significant Mid Century Modern home is a true hidden gem in the established Sherrelwood neighborhood of North Denver. Lovingly maintained by its original owner, opportunities to own a home of this caliber and provenance are exceptionally rare. Designed with timeless mid century style, the home features clean architectural lines, expansive windows that flood the interior with natural light, and an open, inviting floor plan that seamlessly blends form and function. The spacious main living area is bright and welcoming, creating the perfect setting for everyday living and entertaining. The upper level offers three generously sized bedrooms and two bathrooms, including a private primary suite with an ensuite bath. Downstairs, a large open family room provides abundant flexible living space ideal for gatherings, a media room, home office, or recreation area. Situated on a generous corner lot, the property features mature landscaping, an irrigation system, a two car attached garage, newer windows, and a newer roof, offering peace of mind while preserving the homes original character. In addition to its exceptional residential appeal, this unique property is zoned C-0 (Commercial Office), a low intensity mixed use zoning designation that allows for small scale professional offices, convenient neighborhood retail, and personal service businesses. The main level offers excellent potential for a small commercial or professional office use, creating a rare opportunity for buyers seeking the flexibility to live, work, or invest in one property, subject to Adams County zoning regulations and permitted uses. This is a rare opportunity to own a standout Mid Century Modern home with incredible architectural appeal and valuable mixed use potential in one of North Denvers most established neighborhoods. Homes like this simply do not come to market very often.
Profitez d'espaces généreux, de lumière naturelle et d'un design contemporain alliant élégance et fonctionnalité pour un confort maximal.
Caractéristiques Intérieures
- Fenêtres du sol au plafond
- Planchers en bois franc
- Cuisine gastronomique
- Laveuse/sécheuse dans l'unité
- Dressings walk-in
Équipements de l'Immeuble
- Terrasse sur le toit
- Centre de fitness
- Conciergerie 24/7
- Piscine intérieure
- Accepte les animaux
Plan d'Étage

Agencement du Penthouse 3 Chambres
Concept ouvert de salon et salle à manger avec accès au balcon privé. La suite principale dispose d'une salle de bain privée et vue sur la ville.
Connectez-vous pour voir les coordonnées de l'agent
Se ConnecterCalculateur de Coût Mensuel
Propriétés Similaires

Appartement de Luxe au Centre-ville
$4,200/mois
2 bed • 2 bath • 1,650 pi²

Suite Penthouse Moderne
$5,100/mois
3 bed • 2.5 bath • 1,920 pi²