
Nestled on a private, tree-lined lot with no HOA
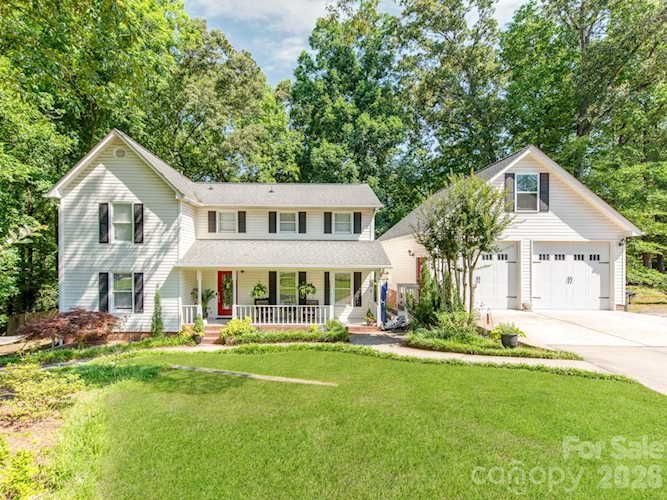
Nestled on a private, tree-lined lot with no HOA
Descripción de la Propiedad
Nestled on a private, tree-lined lot with no HOA, this well-maintained 4-bedroom, 3.5-bath home offers the space, flexibility, and character that many buyers are searching for but rarely find. Set back among mature trees, the property provides a peaceful setting while still offering convenient access to shopping, dining, and everyday amenities. One of the standout features is the detached oversized 2-car garage complete with a finished office space above, creating endless possibilities for remote work, creative pursuits, a home business, or additional flex space separate from the main residence. Inside and out, the home reflects pride of ownership and thoughtful care. The spacious lot offers room to relax, entertain, garden, or simply enjoy the privacy and natural surroundings. A welcoming front porch adds to the home's timeless appeal and provides the perfect place to enjoy the quiet setting. Combining a versatile floor plan, detached workspace, generous outdoor space, and the freedom of no HOA restrictions, this property presents a rare opportunity to enjoy both privacy and functionality in a sought-after Fort Mill location. Schedule your private tour to experience all this home has to offer.
Disfruta de amplios espacios, iluminación natural y un diseño contemporáneo que combina elegancia y funcionalidad para el máximo confort.
Características Interiores
- Ventanales del piso al techo
- Pisos de madera
- Cocina gourmet
- Lavadora/secadora en unidad
- Vestidores walk-in
Amenidades del Edificio
- Terraza en la azotea
- Centro de fitness
- Conserjería 24/7
- Piscina interior
- Acepta mascotas
Plano de Planta

Distribución de Penthouse de 3 Dormitorios
Concepto abierto de sala y comedor con acceso a balcón privado. La suite principal cuenta con baño privado y vistas a la ciudad.
Inicia sesión para ver los datos de contacto del agente
Iniciar SesiónCalculadora de Costo Mensual
Propiedades Similares

Apartamento de Lujo en el Centro
$4,200/mes
2 bed • 2 bath • 1,650 pies²

Suite Penthouse Moderno
$5,100/mes
3 bed • 2.5 bath • 1,920 pies²