
Look no further! This charming 5 bed, 4 bath ranch style home in Virginia Village is the one for you!
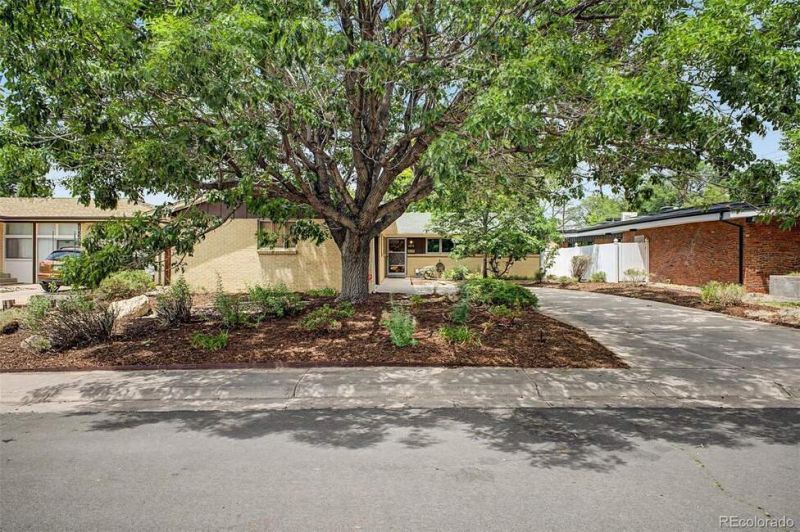
Look no further! This charming 5 bed, 4 bath ranch style home in Virginia Village is the one for you!
Descripción de la Propiedad
Look no further! This charming 5 bed, 4 bath ranch style home in Virginia Village is the one for you! Charming curb appeal, a sizeable front yard with brand new landscaping, and an attached 2 car garage (Rare in this area!) with a work bench area for tools and DIY projects are just the beginning. Come inside to discover large dining & living areas with original wood flooring, brand new carpet, fresh interior paint, new track lighting, neutral palette, and two fireplaces. The kitchen comes equipped with everything youll need for home cooking, ample cabinetry, partial tile backsplash, and built-in appliances. End your busy day in the secluded backyard, covered patio and extended paver seating area, becoming your own perfect retreat. The backyard is fully fenced in to keep your furry friends safe! The finished basement features a large family room with a 2nd fireplace to make sure you stay warm & cozy. Act now before its gone! The home is very centrally located with quick access to Downtown, DTC, Cherry Creek, just minutes from I-25. ****OPEN HOUSE SATURDAY 6/27/26 11am to 2pm****
Disfruta de amplios espacios, iluminación natural y un diseño contemporáneo que combina elegancia y funcionalidad para el máximo confort.
Características Interiores
- Ventanales del piso al techo
- Pisos de madera
- Cocina gourmet
- Lavadora/secadora en unidad
- Vestidores walk-in
Amenidades del Edificio
- Terraza en la azotea
- Centro de fitness
- Conserjería 24/7
- Piscina interior
- Acepta mascotas
Plano de Planta

Distribución de Penthouse de 3 Dormitorios
Concepto abierto de sala y comedor con acceso a balcón privado. La suite principal cuenta con baño privado y vistas a la ciudad.
Inicia sesión para ver los datos de contacto del agente
Iniciar SesiónCalculadora de Costo Mensual
Propiedades Similares

Apartamento de Lujo en el Centro
$4,200/mes
2 bed • 2 bath • 1,650 pies²

Suite Penthouse Moderno
$5,100/mes
3 bed • 2.5 bath • 1,920 pies²