
Nestled on a beautifully landscaped 10,400 sq ft lot in Denvers highly sought-after Winston Downs neighborhood
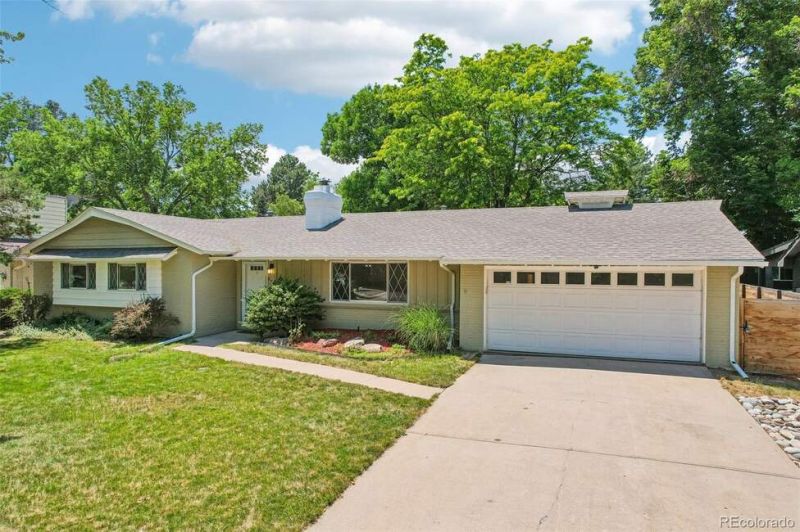
Nestled on a beautifully landscaped 10,400 sq ft lot in Denvers highly sought-after Winston Downs neighborhood
Descripción de la Propiedad
Nestled on a beautifully landscaped 10,400 sq ft lot in Denvers highly sought-after Winston Downs neighborhood, this updated brick ranch combines timeless architecture, modern upgrades, & an exceptional central location. Set along a picturesque tree-lined street w/ generous setbacks, mature landscaping, & large canopy trees, the home offers the charm & character rarely found in newer communities. Designed for effortless single-level living, the home features 1,699 finished sq ft w/ 3 bedrooms & 2 baths, brilliantly filled w/ natural light. Deep roof overhangs, a hallmark of quality mid-century ranch design, help shade the home during Colorados summer months, enhancing comfort & efficiency. The inviting floor plan centers around a spacious living room featuring hardwood floors, a wood-burning fireplace, & a large picture window overlooking the landscaped yard. Custom built-ins add character & functionality. The oversized kitchen offers granite countertops, rich cherry cabinetry, 42-inch upper cabinets, newer SS appliances, & an adjacent dining area ideal for everyday living & entertaining. Hardwood flooring extends throughout the living areas, hallway, & bedrooms. The private primary suite features an updated en-suite bath, while two additional bedrooms share a renovated hall bath. An expanded mudroom & laundry area connects the home to the oversized two-car garage & provides additional storage. Step outside to enjoy the 234sf covered patio & professionally designed yard featuring mature landscaping, perennial gardens, fruit-bearing shrubs, & ample outdoor living space. Recent updates incl. remodeled bathrooms, hardwood flooring in bedrooms, expanded laundry/mudroom, radon mitigation system, central A/C, whole-house humidifier, furnace, roof, gutters, & sewer line. Ideally located near Cherry Creek, Lowry Town Center, Cook Park, & the High Line Canal Trail, this move-in-ready home offers convenient access to shopping, dining, recreation, schools, & downtown Denver.
Disfruta de amplios espacios, iluminación natural y un diseño contemporáneo que combina elegancia y funcionalidad para el máximo confort.
Características Interiores
- Ventanales del piso al techo
- Pisos de madera
- Cocina gourmet
- Lavadora/secadora en unidad
- Vestidores walk-in
Amenidades del Edificio
- Terraza en la azotea
- Centro de fitness
- Conserjería 24/7
- Piscina interior
- Acepta mascotas
Plano de Planta

Distribución de Penthouse de 3 Dormitorios
Concepto abierto de sala y comedor con acceso a balcón privado. La suite principal cuenta con baño privado y vistas a la ciudad.
Inicia sesión para ver los datos de contacto del agente
Iniciar SesiónCalculadora de Costo Mensual
Propiedades Similares

Apartamento de Lujo en el Centro
$4,200/mes
2 bed • 2 bath • 1,650 pies²

Suite Penthouse Moderno
$5,100/mes
3 bed • 2.5 bath • 1,920 pies²