
NEW ROOF INSTALLED MARCH 2026
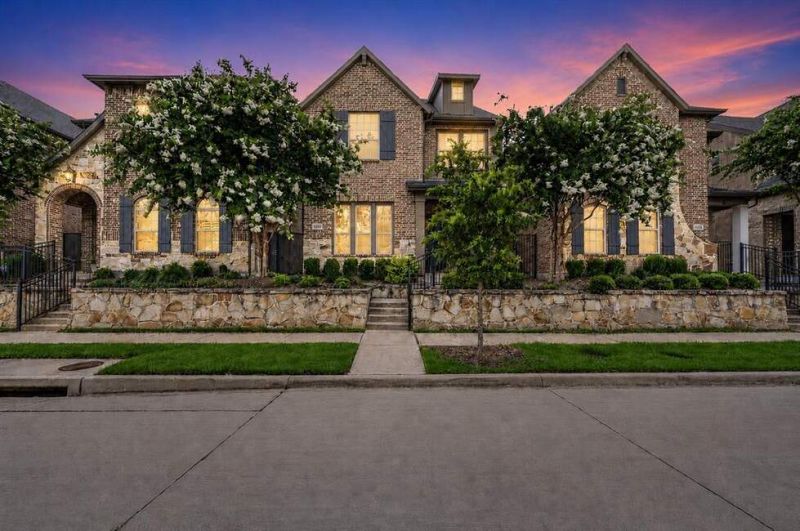
NEW ROOF INSTALLED MARCH 2026
Description de la Propriété
NEW ROOF INSTALLED MARCH 2026! Fresh interior paint throughout and new carpet upstairs make this Craig Ranch garden home truly move-in ready. Enjoy a low-maintenance lifestyle with HOA-maintained front and backyard landscaping, giving you more time to enjoy everything this prime McKinney location has to offer. This two-story home features an open-concept floorplan with spacious living, dining, and kitchen areas designed for both everyday living and entertaining. The kitchen is equipped with a gas cooktop and overlooks the main living spaces, creating a seamless flow throughout the first floor. Upstairs, you'll find all bedrooms along with a versatile family room, providing flexible space for a media room, playroom, home office, or second living area. Located in the highly desirable Craig Ranch community, this home is within walking distance of Life Time Fitness, TPC Craig Ranch, parks, trails, restaurants, shopping, and the vibrant District 121 entertainment district. With convenient access to Sam Rayburn Tollway, Dallas North Tollway, and US-75, commuting anywhere in DFW is easy. Experience the perfect combination of comfort, convenience, and low-maintenance living in one of McKinney's most sought-after communities.
Profitez d'espaces généreux, de lumière naturelle et d'un design contemporain alliant élégance et fonctionnalité pour un confort maximal.
Caractéristiques Intérieures
- Fenêtres du sol au plafond
- Planchers en bois franc
- Cuisine gastronomique
- Laveuse/sécheuse dans l'unité
- Dressings walk-in
Équipements de l'Immeuble
- Terrasse sur le toit
- Centre de fitness
- Conciergerie 24/7
- Piscine intérieure
- Accepte les animaux
Plan d'Étage

Agencement du Penthouse 3 Chambres
Concept ouvert de salon et salle à manger avec accès au balcon privé. La suite principale dispose d'une salle de bain privée et vue sur la ville.
Connectez-vous pour voir les coordonnées de l'agent
Se ConnecterCalculateur de Coût Mensuel
Propriétés Similaires

Appartement de Luxe au Centre-ville
$4,200/mois
2 bed • 2 bath • 1,650 pi²

Suite Penthouse Moderne
$5,100/mois
3 bed • 2.5 bath • 1,920 pi²