
Located on a quarter-acre lot next to Northeast Community Park
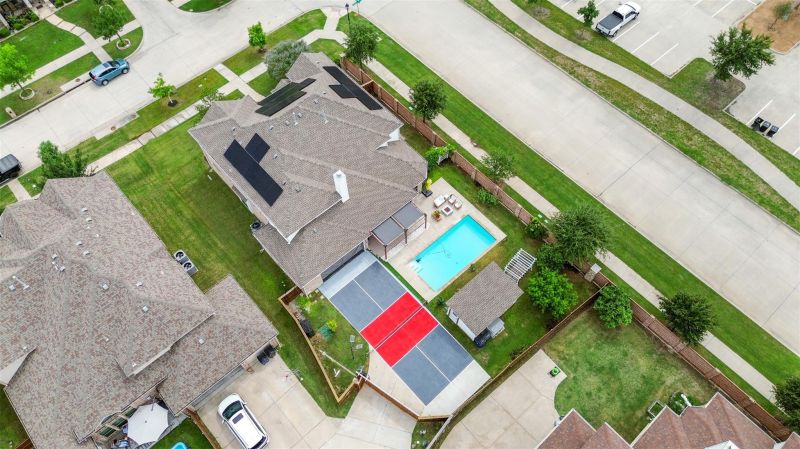
Located on a quarter-acre lot next to Northeast Community Park
Property Description
Located on a quarter-acre lot next to Northeast Community Park and just minutes from Universal Kids Resort, this home offers a combination of features rarely found together in Frisco. The backyard was designed for entertaining and recreation, featuring a private official-size pickleball court with professional net, saltwater pool, climate-controlled cabana with home theater, extended patio, pergola, and multiple outdoor gathering spaces. Inside, the home features a waterfall marble island, newly painted cabinetry, engineered 6-inch oak plank hardwood floors throughout the living areas and dedicated office, custom built-ins, and a media room with 4K projection system and surround sound. Additional highlights include an oversized 2.5-car garage with ceiling storage racks, whole-home Aquasana water filtration system, and a primary suite featuring an F5-certified storm shelter. Thoughtfully updated throughout, the home includes an architectural shingle roof (2019), saltwater pool (2019), pool pump (2020), water heater (2020), and new carpet (2026). The solar system provides predictable energy costs averaging approximately $220 per month for the next 20 years. A unique combination of recreation, entertainment, efficiency, and everyday functionality in one of Frisco's most desirable locations. Ask about the preferred lender incentive. Buyers who finance through the seller's preferred lender may qualify for a complimentary 1-0 temporary interest rate buydown available on FHA, VA, and conventional financing.
Ut enim ad minim veniam, quis nostrud exercitation ullamco laboris nisi ut aliquip ex ea commodo consequat. Duis aute irure dolor in reprehenderit in voluptate velit esse cillum dolore eu fugiat nulla pariatur.
Interior Features
- Floor-to-ceiling windows
- Hardwood flooring
- Gourmet kitchen
- In-unit washer/dryer
- Walk-in closets
Building Amenities
- Rooftop terrace
- Fitness center
- 24/7 concierge
- Indoor pool
- Pet-friendly
Floor Plan

3 Bedroom Penthouse Layout
Open concept living and dining area with private balcony access. Master suite features ensuite bathroom and city views.
Log in to view the agent's contact details
Log InMonthly Cost Calculator
Similar Properties

Luxury Apartment Downtown
$4,200/month
2 bed • 2 bath • 1,650 sq ft

Modern Penthouse Suite
$5,100/month
3 bed • 2.5 bath • 1,920 sq ft