
SELLER HAS RECENTLY ADJUSTED THE PRICE AND WELCOMES SERIOUS OFFERS*
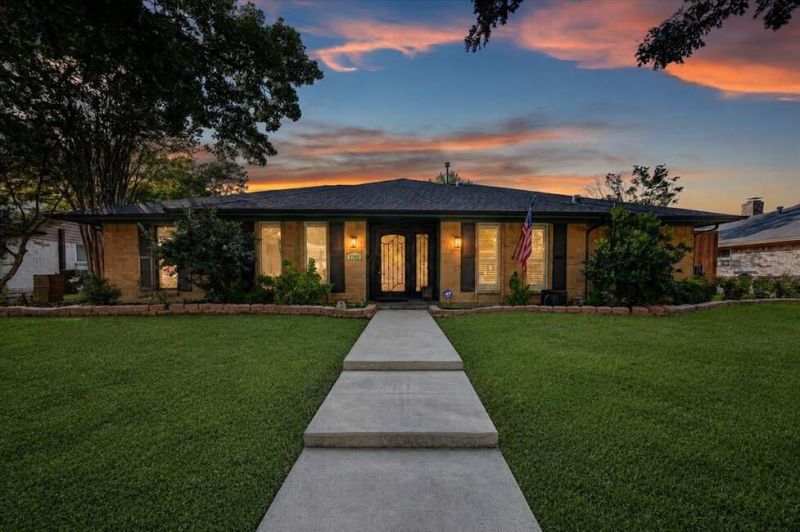
SELLER HAS RECENTLY ADJUSTED THE PRICE AND WELCOMES SERIOUS OFFERS*
Descripción de la Propiedad
*SELLER HAS RECENTLY ADJUSTED THE PRICE AND WELCOMES SERIOUS OFFERS* Summer-ready and designed for entertaining, this spacious Plano home features a sparkling pool, covered patio, and fully equipped outdoor kitchen in an established neighborhood with no HOA. Zoned to highly rated Plano ISD schools and within walking distance to the elementary, middle, and high schools. The flexible layout offers 4 bedrooms, 3 full baths, multiple living and dining areas, plus a bonus room with exterior pool access ideal for an office, gym, or flex space. The beautifully remodeled bathrooms showcase designer-inspired finishes, while the updated kitchen includes double ovens, updated appliances, abundant cabinetry, and both formal and casual dining spaces. Hardwood flooring and tile run throughout with no carpet. The spacious primary suite offers direct backyard access and a stunning spa-like bath with dual vanities and oversized marble-look tile. Additional highlights include a formal dining room with dry bar and storage, 3-car driveway, recently replaced backyard fencing, fully functional sprinkler system, Ring security system, and a flex fuel generator included with hardwired transfer switch and gas line access, compatible with natural gas, propane, or gasoline for added peace of mind during outages. *Ask about the preferred lender incentive. Buyers who finance through the seller’s preferred lender may receive a complimentary 1-0 temporary interest rate buydown. Available for FHA, VA, and Conventional financing.*
Disfruta de amplios espacios, iluminación natural y un diseño contemporáneo que combina elegancia y funcionalidad para el máximo confort.
Características Interiores
- Ventanales del piso al techo
- Pisos de madera
- Cocina gourmet
- Lavadora/secadora en unidad
- Vestidores walk-in
Amenidades del Edificio
- Terraza en la azotea
- Centro de fitness
- Conserjería 24/7
- Piscina interior
- Acepta mascotas
Plano de Planta

Distribución de Penthouse de 3 Dormitorios
Concepto abierto de sala y comedor con acceso a balcón privado. La suite principal cuenta con baño privado y vistas a la ciudad.
Inicia sesión para ver los datos de contacto del agente
Iniciar SesiónCalculadora de Costo Mensual
Propiedades Similares

Apartamento de Lujo en el Centro
$4,200/mes
2 bed • 2 bath • 1,650 pies²

Suite Penthouse Moderno
$5,100/mes
3 bed • 2.5 bath • 1,920 pies²