
Exceptional 5-bedroom, 4 full and 1 half bath home with a 3-car tandem garage,
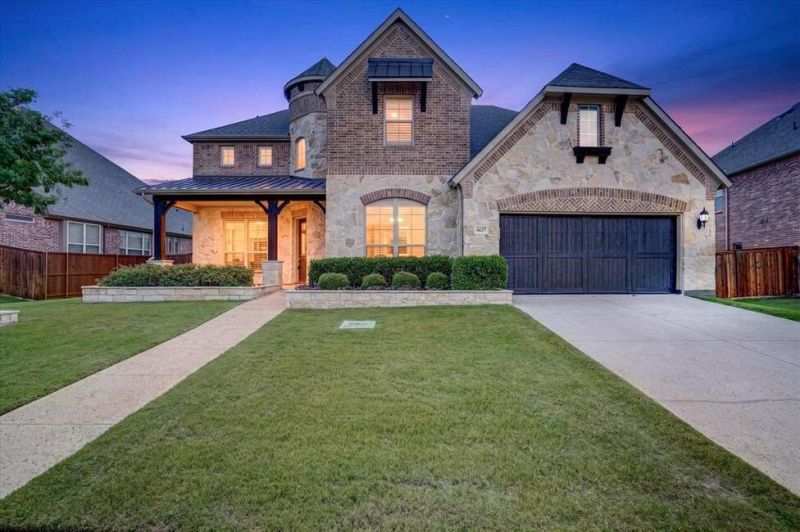
Exceptional 5-bedroom, 4 full and 1 half bath home with a 3-car tandem garage,
Description de la Propriété
Exceptional 5-bedroom, 4 full and 1 half bath home with a 3-car tandem garage, paid-off solar panels, spray foam insulation, nail-down hardwood floors, oak stair treads, alabaster marble upstairs, and plantation shutters throughout. The thoughtfully designed floor plan offers two bedrooms downstairs, including the primary suite and a guest suite, plus a custom office featuring built-in white oak cabinetry, black walnut trim, a granite desk, and a coffered ceiling. A formal dining room and breakfast area complete the main level. The chef's kitchen boasts a built-in KitchenAid refrigerator, double ovens, a five-burner gas cooktop, pull-out cabinet organizers, and a waterfall granite island. The living room showcases floor-to-ceiling tile surrounding an LED fireplace. The primary suite includes custom John Louis Home mahogany closet organizers. Upstairs features three additional bedrooms, two full baths, a game room with wet bar, beverage refrigerator, and secret attic storage, along with an Iron Man-themed media room featuring inlay LED lighting beneath the white oak baseboards. Step outside to your private backyard retreat with a custom outdoor kitchen, inset gas grill, expanded pergola with SunSetter retractable awning, custom pool and spa, and beautifully landscaped grounds. Three built-in cedar kennels with wrought iron fencing provide space for pets or additional storage. Additional highlights include an upgraded whole-home HVAC air filtration system designed to enhance indoor air quality, whole-house surge protection, an emergency generator hookup in the garage, and an included full-house generator with propane tank.
Profitez d'espaces généreux, de lumière naturelle et d'un design contemporain alliant élégance et fonctionnalité pour un confort maximal.
Caractéristiques Intérieures
- Fenêtres du sol au plafond
- Planchers en bois franc
- Cuisine gastronomique
- Laveuse/sécheuse dans l'unité
- Dressings walk-in
Équipements de l'Immeuble
- Terrasse sur le toit
- Centre de fitness
- Conciergerie 24/7
- Piscine intérieure
- Accepte les animaux
Plan d'Étage

Agencement du Penthouse 3 Chambres
Concept ouvert de salon et salle à manger avec accès au balcon privé. La suite principale dispose d'une salle de bain privée et vue sur la ville.
Connectez-vous pour voir les coordonnées de l'agent
Se ConnecterCalculateur de Coût Mensuel
Propriétés Similaires

Appartement de Luxe au Centre-ville
$4,200/mois
2 bed • 2 bath • 1,650 pi²

Suite Penthouse Moderne
$5,100/mois
3 bed • 2.5 bath • 1,920 pi²