
*Ask about the preferred lender incentive. Buyers who finance through
*Ask about the preferred lender incentive. Buyers who finance through
Descripción de la Propiedad
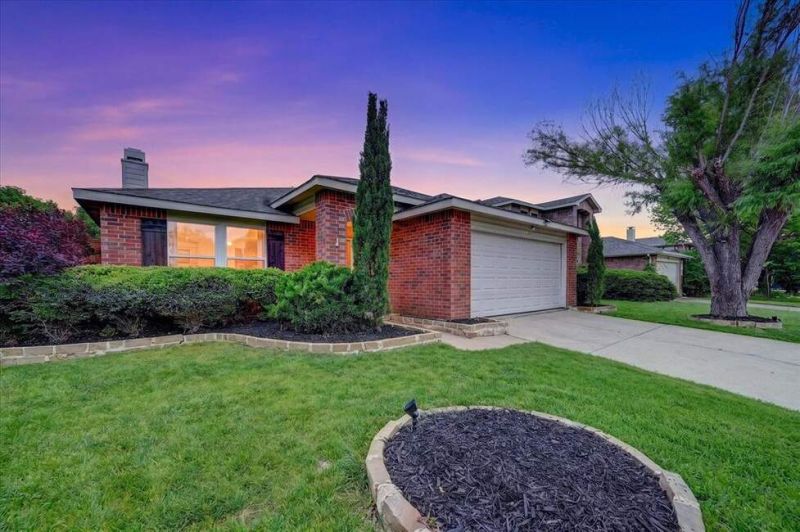
*Ask about the preferred lender incentive. Buyers who finance through the seller’s preferred lender may receive a complimentary 1-0 temporary interest rate buydown. Available for FHA, VA, and Conventional financing.* Major system update already taken care of - AC replaced Summer 2025, plus added value with a new range and refrigerator (2021) and microwave (2024). Located in the lakeside community of Villages of Woodlake in Little Elm, this well-maintained home offers a comfortable layout anchored by a cozy brick fireplace and seamless flow between the kitchen, dining, and living areas. Designed for outdoor entertaining, the covered patio is wired for a TV, mini fridge, and two ceiling fan locations, complementing the outdoor kitchen and grilling station. The private backyard also features a tall privacy fence, grassy yard, and storage building. Neighborhood amenities include greenbelts, walking trails, parks, a community pool, and a playground just a half mile away. Less than 4 miles from Little Elm Beach on Lewisville Lake and minutes from Little Elm Park and The Cove at The Lakefront, you'll enjoy easy access to swimming, boating, dining, and entertainment while living in a quiet, established community.
Disfruta de amplios espacios, iluminación natural y un diseño contemporáneo que combina elegancia y funcionalidad para el máximo confort.
Características Interiores
- Ventanales del piso al techo
- Pisos de madera
- Cocina gourmet
- Lavadora/secadora en unidad
- Vestidores walk-in
Amenidades del Edificio
- Terraza en la azotea
- Centro de fitness
- Conserjería 24/7
- Piscina interior
- Acepta mascotas
Plano de Planta

Distribución de Penthouse de 3 Dormitorios
Concepto abierto de sala y comedor con acceso a balcón privado. La suite principal cuenta con baño privado y vistas a la ciudad.
Inicia sesión para ver los datos de contacto del agente
Iniciar SesiónCalculadora de Costo Mensual
Propiedades Similares

Apartamento de Lujo en el Centro
$4,200/mes
2 bed • 2 bath • 1,650 pies²

Suite Penthouse Moderno
$5,100/mes
3 bed • 2.5 bath • 1,920 pies²