
Home for Sale in College Station, (5bd 5ba/1hba)
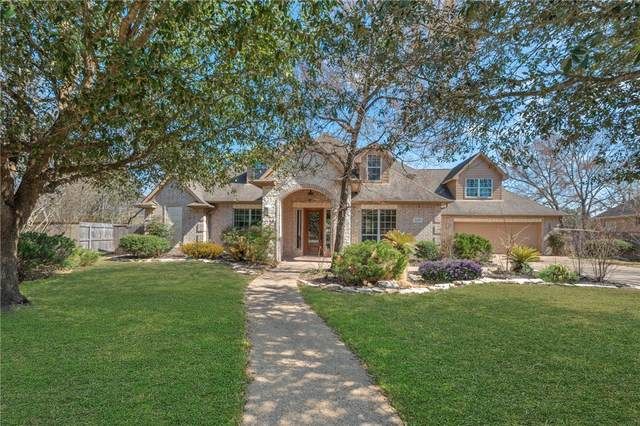
Home for Sale in College Station, (5bd 5ba/1hba)
Property Description
Just listed... This massive 5,091 square foot home has everything you need. When you enter the home through the grand foyer with an aesthetic staircase, you will have a large office with French doors to the left and a formal dining room to the right. From the living room you will have an open concept floor plan that will include a chef's kitchen, entertaining bar and kitchen bar, breakfast room and back door to the patio. In your living room, there are seven foot windows overlooking the screened in porch, a fireplace, mantle and a hearth. The kitchen offers an island, knotty alder cabinets, granite countertops, tumbled stone backsplash with double ovens, six burner flat top with a griddle and a wine fridge. In the primary suite you will have access to the outside, two walk-in closets, separate shower and tub, a water closet with an additional bidet. There are two bedrooms and two and one half bath downstairs, two staircases. Upstairs includes three bedrooms, three bathrooms, a workout room, home theater with a back staircase. All the bedrooms have hardwood floors, walk-in closets. Two of the three bedrooms upstairs offer an attached study area/desk in the rooms. Your back yard will be ready for endless entraining with a screened-in patio, outdoor kitchen, a fireplace in the patio wall next to the bar access. The backyard will include a pool, spa, a large side yard and larger back yard. This home is priced to sell and will sell fast.
Ut enim ad minim veniam, quis nostrud exercitation ullamco laboris nisi ut aliquip ex ea commodo consequat. Duis aute irure dolor in reprehenderit in voluptate velit esse cillum dolore eu fugiat nulla pariatur.
Interior Features
- Floor-to-ceiling windows
- Hardwood flooring
- Gourmet kitchen
- In-unit washer/dryer
- Walk-in closets
Building Amenities
- Rooftop terrace
- Fitness center
- 24/7 concierge
- Indoor pool
- Pet-friendly
Floor Plan

3 Bedroom Penthouse Layout
Open concept living and dining area with private balcony access. Master suite features ensuite bathroom and city views.
Log in to view the agent's contact details
Log InMonthly Cost Calculator
Similar Properties

Luxury Apartment Downtown
$4,200/month
2 bed • 2 bath • 1,650 sq ft

Modern Penthouse Suite
$5,100/month
3 bed • 2.5 bath • 1,920 sq ft