
Home for Sale in College Station, (5bd 5ba/1hba)
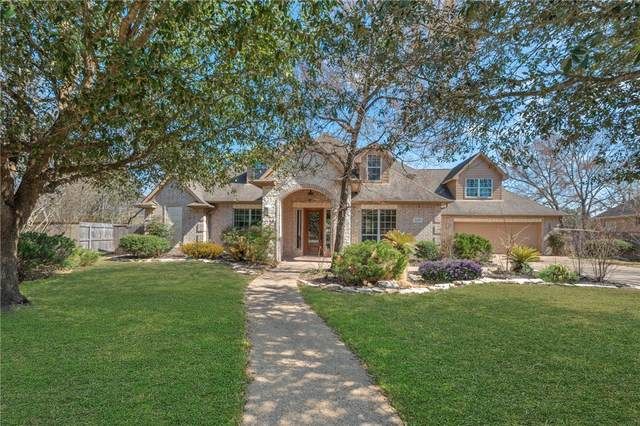
Home for Sale in College Station, (5bd 5ba/1hba)
Descripción de la Propiedad
Just listed... This massive 5,091 square foot home has everything you need. When you enter the home through the grand foyer with an aesthetic staircase, you will have a large office with French doors to the left and a formal dining room to the right. From the living room you will have an open concept floor plan that will include a chef's kitchen, entertaining bar and kitchen bar, breakfast room and back door to the patio. In your living room, there are seven foot windows overlooking the screened in porch, a fireplace, mantle and a hearth. The kitchen offers an island, knotty alder cabinets, granite countertops, tumbled stone backsplash with double ovens, six burner flat top with a griddle and a wine fridge. In the primary suite you will have access to the outside, two walk-in closets, separate shower and tub, a water closet with an additional bidet. There are two bedrooms and two and one half bath downstairs, two staircases. Upstairs includes three bedrooms, three bathrooms, a workout room, home theater with a back staircase. All the bedrooms have hardwood floors, walk-in closets. Two of the three bedrooms upstairs offer an attached study area/desk in the rooms. Your back yard will be ready for endless entraining with a screened-in patio, outdoor kitchen, a fireplace in the patio wall next to the bar access. The backyard will include a pool, spa, a large side yard and larger back yard. This home is priced to sell and will sell fast.
Disfruta de amplios espacios, iluminación natural y un diseño contemporáneo que combina elegancia y funcionalidad para el máximo confort.
Características Interiores
- Ventanales del piso al techo
- Pisos de madera
- Cocina gourmet
- Lavadora/secadora en unidad
- Vestidores walk-in
Amenidades del Edificio
- Terraza en la azotea
- Centro de fitness
- Conserjería 24/7
- Piscina interior
- Acepta mascotas
Plano de Planta

Distribución de Penthouse de 3 Dormitorios
Concepto abierto de sala y comedor con acceso a balcón privado. La suite principal cuenta con baño privado y vistas a la ciudad.
Inicia sesión para ver los datos de contacto del agente
Iniciar SesiónCalculadora de Costo Mensual
Propiedades Similares

Apartamento de Lujo en el Centro
$4,200/mes
2 bed • 2 bath • 1,650 pies²

Suite Penthouse Moderno
$5,100/mes
3 bed • 2.5 bath • 1,920 pies²