
Home for Sale in College Station, (4bd 4ba/1hba)
Home for Sale in College Station, (4bd 4ba/1hba)
Descripción de la Propiedad
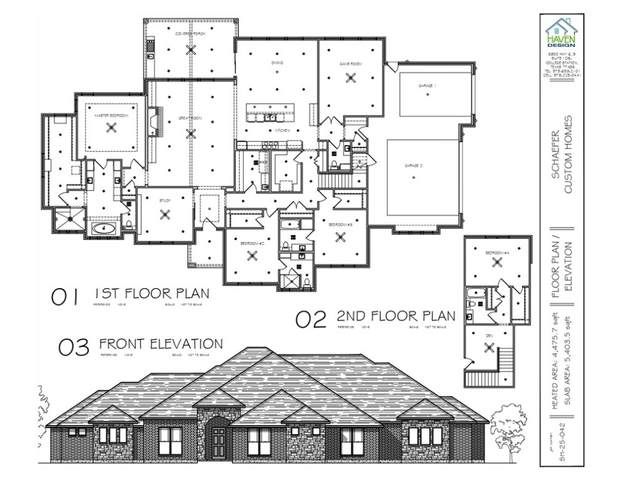
Located on a corner wooded 1.15 acre lot in Indian Lakes, this new Schaefer Custom Home offers a fantastic floor plan with outstanding amenities! The 4,475 SF open concept plan offers 4 spacious bedrooms, 4 full baths (each bedroom has its own bath & walk-in closet) a half bath, a spacious family room, a large game room (2nd living area), an upstairs living space, 2 dining areas & a dedicated private study. The gourmet eat-in island kitchen is designed for entertaining and features high-quality stainless-steel appliances including a built-in Sub-Zero refrigerator and Wolf range, granite counters and a spacious walk-in butler's pantry. The kitchen opens onto the great room with soaring ceilings and a wall of windows allowing for abundant natural light. A generously sized game room is off the other side of the kitchen & could function as a media room. The owner's suite is a private haven with a walk-in shower with bench & multiple shower heads, a jetted tub & double vanity. A mud area with bench and lockers leads to the 3-car garage. A covered patio offers year-round enjoyment with an outdoor kitchen overlooking the wooded back yard. Energy efficient with blown foam insulation in walls/attic, low-E vinyl windows, 2 tankless water heaters, Energy Star appliances & much more! Indian Lakes is an upscale community which includes Lake Arapaho, a pool, tennis courts, a basketball court & miles of hiking/ equestrian trails all within minutes of College Station schools & amenities.
Disfruta de amplios espacios, iluminación natural y un diseño contemporáneo que combina elegancia y funcionalidad para el máximo confort.
Características Interiores
- Ventanales del piso al techo
- Pisos de madera
- Cocina gourmet
- Lavadora/secadora en unidad
- Vestidores walk-in
Amenidades del Edificio
- Terraza en la azotea
- Centro de fitness
- Conserjería 24/7
- Piscina interior
- Acepta mascotas
Plano de Planta

Distribución de Penthouse de 3 Dormitorios
Concepto abierto de sala y comedor con acceso a balcón privado. La suite principal cuenta con baño privado y vistas a la ciudad.
Inicia sesión para ver los datos de contacto del agente
Iniciar SesiónCalculadora de Costo Mensual
Propiedades Similares

Apartamento de Lujo en el Centro
$4,200/mes
2 bed • 2 bath • 1,650 pies²

Suite Penthouse Moderno
$5,100/mes
3 bed • 2.5 bath • 1,920 pies²