
Home for Sale in College Station, (4bd 4ba/1hba)
Home for Sale in College Station, (4bd 4ba/1hba)
Description de la Propriété
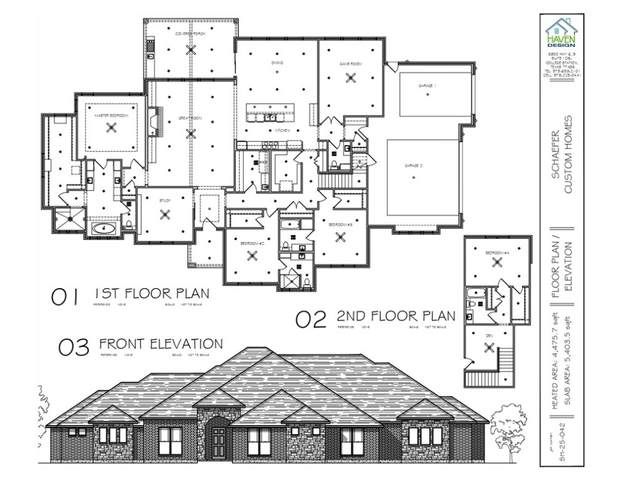
Located on a corner wooded 1.15 acre lot in Indian Lakes, this new Schaefer Custom Home offers a fantastic floor plan with outstanding amenities! The 4,475 SF open concept plan offers 4 spacious bedrooms, 4 full baths (each bedroom has its own bath & walk-in closet) a half bath, a spacious family room, a large game room (2nd living area), an upstairs living space, 2 dining areas & a dedicated private study. The gourmet eat-in island kitchen is designed for entertaining and features high-quality stainless-steel appliances including a built-in Sub-Zero refrigerator and Wolf range, granite counters and a spacious walk-in butler's pantry. The kitchen opens onto the great room with soaring ceilings and a wall of windows allowing for abundant natural light. A generously sized game room is off the other side of the kitchen & could function as a media room. The owner's suite is a private haven with a walk-in shower with bench & multiple shower heads, a jetted tub & double vanity. A mud area with bench and lockers leads to the 3-car garage. A covered patio offers year-round enjoyment with an outdoor kitchen overlooking the wooded back yard. Energy efficient with blown foam insulation in walls/attic, low-E vinyl windows, 2 tankless water heaters, Energy Star appliances & much more! Indian Lakes is an upscale community which includes Lake Arapaho, a pool, tennis courts, a basketball court & miles of hiking/ equestrian trails all within minutes of College Station schools & amenities.
Profitez d'espaces généreux, de lumière naturelle et d'un design contemporain alliant élégance et fonctionnalité pour un confort maximal.
Caractéristiques Intérieures
- Fenêtres du sol au plafond
- Planchers en bois franc
- Cuisine gastronomique
- Laveuse/sécheuse dans l'unité
- Dressings walk-in
Équipements de l'Immeuble
- Terrasse sur le toit
- Centre de fitness
- Conciergerie 24/7
- Piscine intérieure
- Accepte les animaux
Plan d'Étage

Agencement du Penthouse 3 Chambres
Concept ouvert de salon et salle à manger avec accès au balcon privé. La suite principale dispose d'une salle de bain privée et vue sur la ville.
Connectez-vous pour voir les coordonnées de l'agent
Se ConnecterCalculateur de Coût Mensuel
Propriétés Similaires

Appartement de Luxe au Centre-ville
$4,200/mois
2 bed • 2 bath • 1,650 pi²

Suite Penthouse Moderne
$5,100/mois
3 bed • 2.5 bath • 1,920 pi²