
Home for Sale in Iola, (3bd 2ba)
Home for Sale in Iola, (3bd 2ba)
Descripción de la Propiedad
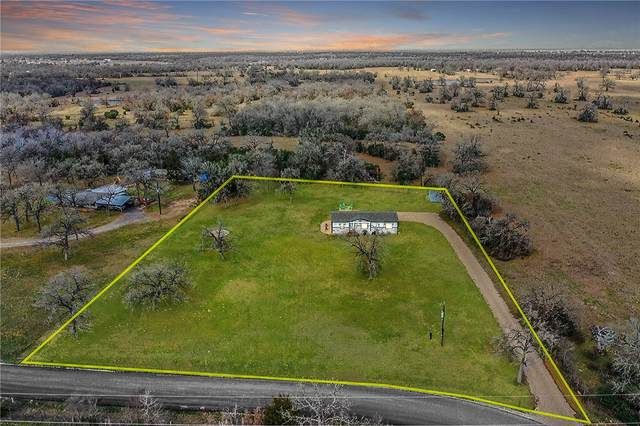
If you think all manufactured homes are the same, we're about to change your mind! Set on 2.24 unrestricted acres with no HOA and low property taxes, this custom-ordered 2018 manufactured home sits on a FULL concrete slab foundation and features drywall interior walls - so it lives and feels like a traditional site-built home. Inside, great open-concept living, kitchen, and dining area! The kitchen features a large shiplap-accented island, farmhouse apron sink, subway tile backsplash, decorative vent hood, glass-front cabinets, and a walk-in pantry big enough to make Costco proud. And a dedicated drain for a stand-alone ice maker. Every bedroom is generously sized with surprisingly large walk-in closets, and the primary suite feels like a retreat. Think huge walk-in shower, soaking tub, dual vanities, separate vanity space, and shiplap accents that tie it all together. Big-ticket items? Already handled. NEW HVAC (June 2025), composition roof with gutters, and an aerobic septic system (pumped October 2024). Outside, enjoy a large back deck, firepit area, 16’ x 20’ Graceland storage shed, extra-long and wide driveway, plus a second culvert for a future circular drive or second entrance. Oversized mailbox for secure package delivery! Perfect for buyers searching for unrestricted acreage, rural Texas living, homes with land, no HOA properties, move-in ready manufactured homes, or space for RVs, shops, animals, or hobbies. Rural luxury can be yours! Ask for list of features!
Disfruta de amplios espacios, iluminación natural y un diseño contemporáneo que combina elegancia y funcionalidad para el máximo confort.
Características Interiores
- Ventanales del piso al techo
- Pisos de madera
- Cocina gourmet
- Lavadora/secadora en unidad
- Vestidores walk-in
Amenidades del Edificio
- Terraza en la azotea
- Centro de fitness
- Conserjería 24/7
- Piscina interior
- Acepta mascotas
Plano de Planta

Distribución de Penthouse de 3 Dormitorios
Concepto abierto de sala y comedor con acceso a balcón privado. La suite principal cuenta con baño privado y vistas a la ciudad.
Inicia sesión para ver los datos de contacto del agente
Iniciar SesiónCalculadora de Costo Mensual
Propiedades Similares

Apartamento de Lujo en el Centro
$4,200/mes
2 bed • 2 bath • 1,650 pies²

Suite Penthouse Moderno
$5,100/mes
3 bed • 2.5 bath • 1,920 pies²