
Home for Sale in Iola, (3bd 2ba)
Home for Sale in Iola, (3bd 2ba)
Description de la Propriété
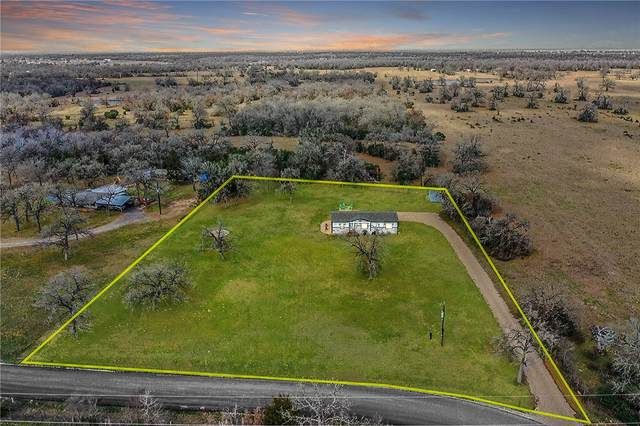
If you think all manufactured homes are the same, we're about to change your mind! Set on 2.24 unrestricted acres with no HOA and low property taxes, this custom-ordered 2018 manufactured home sits on a FULL concrete slab foundation and features drywall interior walls - so it lives and feels like a traditional site-built home. Inside, great open-concept living, kitchen, and dining area! The kitchen features a large shiplap-accented island, farmhouse apron sink, subway tile backsplash, decorative vent hood, glass-front cabinets, and a walk-in pantry big enough to make Costco proud. And a dedicated drain for a stand-alone ice maker. Every bedroom is generously sized with surprisingly large walk-in closets, and the primary suite feels like a retreat. Think huge walk-in shower, soaking tub, dual vanities, separate vanity space, and shiplap accents that tie it all together. Big-ticket items? Already handled. NEW HVAC (June 2025), composition roof with gutters, and an aerobic septic system (pumped October 2024). Outside, enjoy a large back deck, firepit area, 16’ x 20’ Graceland storage shed, extra-long and wide driveway, plus a second culvert for a future circular drive or second entrance. Oversized mailbox for secure package delivery! Perfect for buyers searching for unrestricted acreage, rural Texas living, homes with land, no HOA properties, move-in ready manufactured homes, or space for RVs, shops, animals, or hobbies. Rural luxury can be yours! Ask for list of features!
Profitez d'espaces généreux, de lumière naturelle et d'un design contemporain alliant élégance et fonctionnalité pour un confort maximal.
Caractéristiques Intérieures
- Fenêtres du sol au plafond
- Planchers en bois franc
- Cuisine gastronomique
- Laveuse/sécheuse dans l'unité
- Dressings walk-in
Équipements de l'Immeuble
- Terrasse sur le toit
- Centre de fitness
- Conciergerie 24/7
- Piscine intérieure
- Accepte les animaux
Plan d'Étage

Agencement du Penthouse 3 Chambres
Concept ouvert de salon et salle à manger avec accès au balcon privé. La suite principale dispose d'une salle de bain privée et vue sur la ville.
Connectez-vous pour voir les coordonnées de l'agent
Se ConnecterCalculateur de Coût Mensuel
Propriétés Similaires

Appartement de Luxe au Centre-ville
$4,200/mois
2 bed • 2 bath • 1,650 pi²

Suite Penthouse Moderne
$5,100/mois
3 bed • 2.5 bath • 1,920 pi²