
Bryan, Home for Sale - 4bd 2ba/1hba
Bryan, Home for Sale - 4bd 2ba/1hba
Descripción de la Propiedad
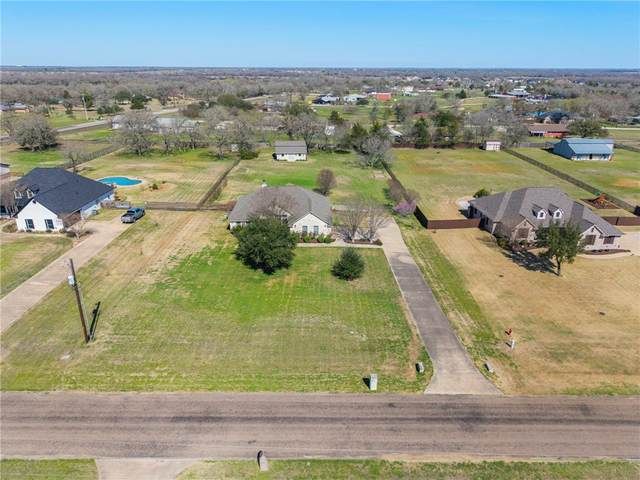
Located in Easterling Estates on 1.41 acres this well-maintained home offers a private country setting minutes from schools, retail and medical facilities. This inviting residence offers a light filled open concept, split bedroom floor plan that includes 4 bedrooms, 2 full baths, 1 half bath, a spacious family room that is open to a formal dining area and a well-equipped kitchen with a large breakfast area. The kitchen offers granite counters, stainless steel appliances (including the refrigerator), an eating bar, extensive cabinetry and a large walk-in pantry. The private primary suite offers two separate closets, two vanities, a walk-in shower and separate jet tub. The other three generously sized bedrooms have large closets and access to a hall bathroom. The family room features raised ceilings, a corner stone accented fireplace and a wall of windows overlooking the back yard and patio. The covered back patio offers great outdoor living and entertaining space and flows onto an over-sized extended patio. As a huge bonus, at the back of the property is a 30' x 23' work shop with 750 SF of enclosed space and 300 SF of covered storage space. Two large roll up doors on either side offer great access and the front portion has AC. The attached oversize two-car garage has an epoxy 'Stampede' flooring and the driveway offers an additional parking pad. New 30 year high quality shingle roof installed in 2025.
Disfruta de amplios espacios, iluminación natural y un diseño contemporáneo que combina elegancia y funcionalidad para el máximo confort.
Características Interiores
- Ventanales del piso al techo
- Pisos de madera
- Cocina gourmet
- Lavadora/secadora en unidad
- Vestidores walk-in
Amenidades del Edificio
- Terraza en la azotea
- Centro de fitness
- Conserjería 24/7
- Piscina interior
- Acepta mascotas
Plano de Planta

Distribución de Penthouse de 3 Dormitorios
Concepto abierto de sala y comedor con acceso a balcón privado. La suite principal cuenta con baño privado y vistas a la ciudad.
Inicia sesión para ver los datos de contacto del agente
Iniciar SesiónCalculadora de Costo Mensual
Propiedades Similares

Apartamento de Lujo en el Centro
$4,200/mes
2 bed • 2 bath • 1,650 pies²

Suite Penthouse Moderno
$5,100/mes
3 bed • 2.5 bath • 1,920 pies²