
Bryan, Home for Sale - 4bd 2ba/1hba
Bryan, Home for Sale - 4bd 2ba/1hba
Description de la Propriété
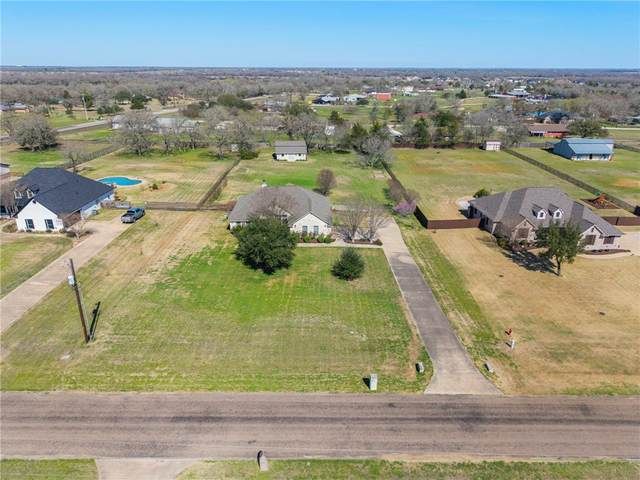
Located in Easterling Estates on 1.41 acres this well-maintained home offers a private country setting minutes from schools, retail and medical facilities. This inviting residence offers a light filled open concept, split bedroom floor plan that includes 4 bedrooms, 2 full baths, 1 half bath, a spacious family room that is open to a formal dining area and a well-equipped kitchen with a large breakfast area. The kitchen offers granite counters, stainless steel appliances (including the refrigerator), an eating bar, extensive cabinetry and a large walk-in pantry. The private primary suite offers two separate closets, two vanities, a walk-in shower and separate jet tub. The other three generously sized bedrooms have large closets and access to a hall bathroom. The family room features raised ceilings, a corner stone accented fireplace and a wall of windows overlooking the back yard and patio. The covered back patio offers great outdoor living and entertaining space and flows onto an over-sized extended patio. As a huge bonus, at the back of the property is a 30' x 23' work shop with 750 SF of enclosed space and 300 SF of covered storage space. Two large roll up doors on either side offer great access and the front portion has AC. The attached oversize two-car garage has an epoxy 'Stampede' flooring and the driveway offers an additional parking pad. New 30 year high quality shingle roof installed in 2025.
Profitez d'espaces généreux, de lumière naturelle et d'un design contemporain alliant élégance et fonctionnalité pour un confort maximal.
Caractéristiques Intérieures
- Fenêtres du sol au plafond
- Planchers en bois franc
- Cuisine gastronomique
- Laveuse/sécheuse dans l'unité
- Dressings walk-in
Équipements de l'Immeuble
- Terrasse sur le toit
- Centre de fitness
- Conciergerie 24/7
- Piscine intérieure
- Accepte les animaux
Plan d'Étage

Agencement du Penthouse 3 Chambres
Concept ouvert de salon et salle à manger avec accès au balcon privé. La suite principale dispose d'une salle de bain privée et vue sur la ville.
Connectez-vous pour voir les coordonnées de l'agent
Se ConnecterCalculateur de Coût Mensuel
Propriétés Similaires

Appartement de Luxe au Centre-ville
$4,200/mois
2 bed • 2 bath • 1,650 pi²

Suite Penthouse Moderne
$5,100/mois
3 bed • 2.5 bath • 1,920 pi²