
This fully renovated Kessler Park home showcases striking
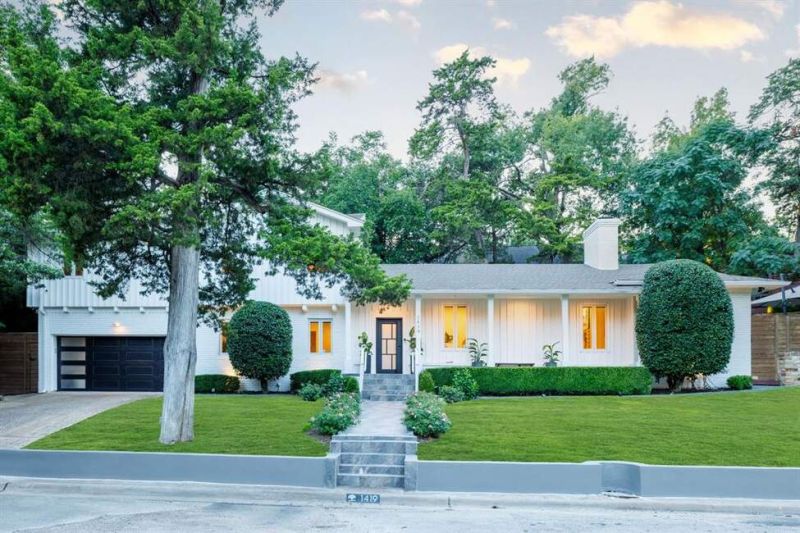
This fully renovated Kessler Park home showcases striking
Descripción de la Propiedad
This fully renovated Kessler Park home showcases striking curb appeal in one of Dallas’ most desirable neighborhoods. Taken to the studs in 2010 and thoughtfully updated since, the home features new energy-efficient windows, smooth walls with fresh paint, LED lighting, and luxury vinyl flooring throughout. The chef’s kitchen shines with over $75K in upgrades, including custom cabinetry, semi-precious stone counters, premium appliances, and a large island. The living and dining areas are elevated with designer furnishings, statement lighting, and signature finishes. Furniture remains with the home (excluding certain art pieces). Two primary suites each offer spa-inspired baths, Euroto smart toilets, and custom closets, while a third ensuite bedroom provides comfort for guests. Outside, a private backyard oasis awaits with a resort-style pool (new heater & equipment), lush landscaping, and furnished lounge spaces ideal for entertaining. Additional updates include luxury gutters, fencing, exterior stain, and a refinished garage with storage. Designed by renowned architects David Braden & Harold Prinz, this residence is both a rare architectural showpiece and a turnkey modern sanctuary. Minutes from Bishop Arts, Stevens Park Golf Course, and downtown Dallas, this home offers a rare blend of architectural refinement, modern luxury, and everyday livability. Secure a rare piece of Dallas architectural excellence in one of the city’s most timeless neighborhoods. Please see docs for full list of upgrades.
Disfruta de amplios espacios, iluminación natural y un diseño contemporáneo que combina elegancia y funcionalidad para el máximo confort.
Características Interiores
- Ventanales del piso al techo
- Pisos de madera
- Cocina gourmet
- Lavadora/secadora en unidad
- Vestidores walk-in
Amenidades del Edificio
- Terraza en la azotea
- Centro de fitness
- Conserjería 24/7
- Piscina interior
- Acepta mascotas
Plano de Planta

Distribución de Penthouse de 3 Dormitorios
Concepto abierto de sala y comedor con acceso a balcón privado. La suite principal cuenta con baño privado y vistas a la ciudad.
Inicia sesión para ver los datos de contacto del agente
Iniciar SesiónCalculadora de Costo Mensual
Propiedades Similares

Apartamento de Lujo en el Centro
$4,200/mes
2 bed • 2 bath • 1,650 pies²

Suite Penthouse Moderno
$5,100/mes
3 bed • 2.5 bath • 1,920 pies²