
This fully renovated Kessler Park home showcases striking
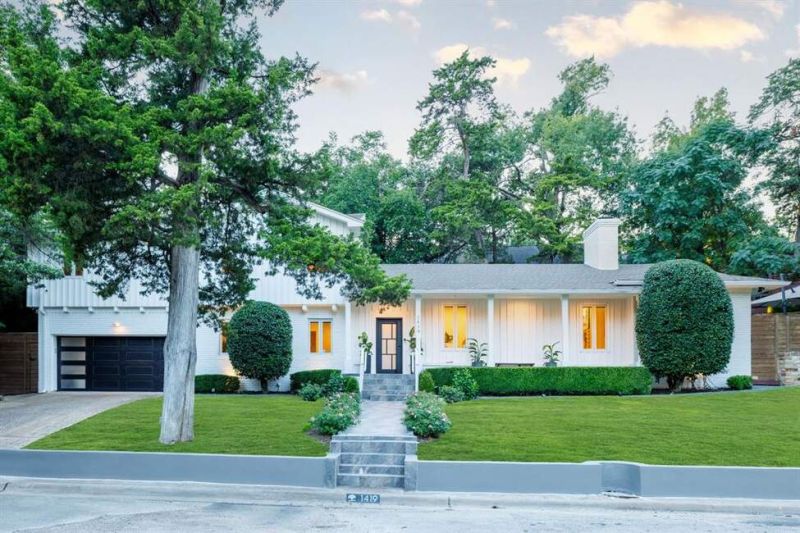
This fully renovated Kessler Park home showcases striking
Description de la Propriété
This fully renovated Kessler Park home showcases striking curb appeal in one of Dallas’ most desirable neighborhoods. Taken to the studs in 2010 and thoughtfully updated since, the home features new energy-efficient windows, smooth walls with fresh paint, LED lighting, and luxury vinyl flooring throughout. The chef’s kitchen shines with over $75K in upgrades, including custom cabinetry, semi-precious stone counters, premium appliances, and a large island. The living and dining areas are elevated with designer furnishings, statement lighting, and signature finishes. Furniture remains with the home (excluding certain art pieces). Two primary suites each offer spa-inspired baths, Euroto smart toilets, and custom closets, while a third ensuite bedroom provides comfort for guests. Outside, a private backyard oasis awaits with a resort-style pool (new heater & equipment), lush landscaping, and furnished lounge spaces ideal for entertaining. Additional updates include luxury gutters, fencing, exterior stain, and a refinished garage with storage. Designed by renowned architects David Braden & Harold Prinz, this residence is both a rare architectural showpiece and a turnkey modern sanctuary. Minutes from Bishop Arts, Stevens Park Golf Course, and downtown Dallas, this home offers a rare blend of architectural refinement, modern luxury, and everyday livability. Secure a rare piece of Dallas architectural excellence in one of the city’s most timeless neighborhoods. Please see docs for full list of upgrades.
Profitez d'espaces généreux, de lumière naturelle et d'un design contemporain alliant élégance et fonctionnalité pour un confort maximal.
Caractéristiques Intérieures
- Fenêtres du sol au plafond
- Planchers en bois franc
- Cuisine gastronomique
- Laveuse/sécheuse dans l'unité
- Dressings walk-in
Équipements de l'Immeuble
- Terrasse sur le toit
- Centre de fitness
- Conciergerie 24/7
- Piscine intérieure
- Accepte les animaux
Plan d'Étage

Agencement du Penthouse 3 Chambres
Concept ouvert de salon et salle à manger avec accès au balcon privé. La suite principale dispose d'une salle de bain privée et vue sur la ville.
Connectez-vous pour voir les coordonnées de l'agent
Se ConnecterCalculateur de Coût Mensuel
Propriétés Similaires

Appartement de Luxe au Centre-ville
$4,200/mois
2 bed • 2 bath • 1,650 pi²

Suite Penthouse Moderne
$5,100/mois
3 bed • 2.5 bath • 1,920 pi²