
Do not miss this classic transitional home in the heart of Lakewood
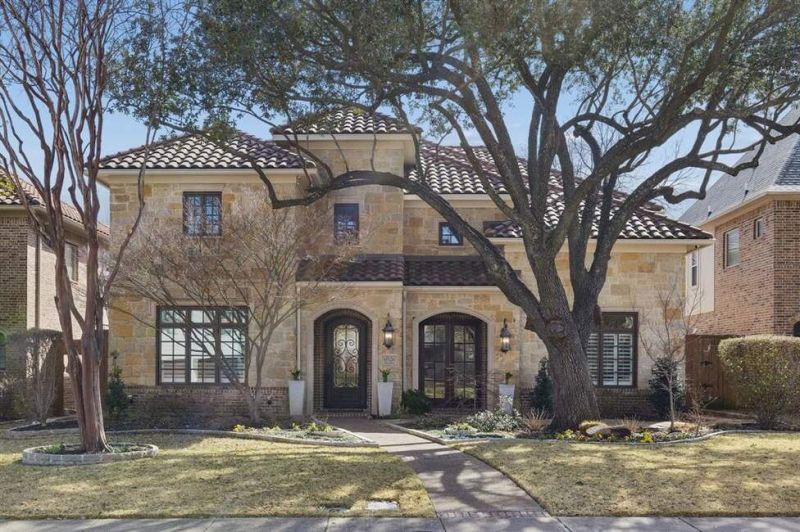
Do not miss this classic transitional home in the heart of Lakewood
Property Description
Do not miss this classic transitional home in the heart of Lakewood, offering 5 bedrooms, 3.5 bathrooms, and 4,192 square feet of beautifully updated living space. Light and bright finishes complement timeless architecture, creating a warm yet refined atmosphere throughout. Extensively updated, the home features a complete kitchen remodel by HG&Co, finished in May 2024. The stunning new kitchen showcases custom cabinetry, quartz countertops, a designer tile backsplash, updated plumbing fixtures and lighting, and all-new panel-ready appliances, including premium JennAir appliances. Designed for both everyday living and entertaining, the professional-grade kitchen opens seamlessly to the family room and includes a walk-in pantry. The flexible floor plan offers a formal dining with French doors, private office downstairs, while upstairs you’ll find three additional bedrooms and a spacious game room and media room complete with a bar area. Hardwood floors, generous walk-in closets, and spectacular storage can be found throughout the home. Step outside to your private backyard retreat. The pool, completed in 2020 by Summerhill Pools, adds to the resort-style ambiance. Ideally located just two blocks from award-winning Lakewood Elementary School and minutes from Downtown Dallas and White Rock Lake, this exceptional home truly has it all.
Ut enim ad minim veniam, quis nostrud exercitation ullamco laboris nisi ut aliquip ex ea commodo consequat. Duis aute irure dolor in reprehenderit in voluptate velit esse cillum dolore eu fugiat nulla pariatur.
Interior Features
- Floor-to-ceiling windows
- Hardwood flooring
- Gourmet kitchen
- In-unit washer/dryer
- Walk-in closets
Building Amenities
- Rooftop terrace
- Fitness center
- 24/7 concierge
- Indoor pool
- Pet-friendly
Floor Plan

3 Bedroom Penthouse Layout
Open concept living and dining area with private balcony access. Master suite features ensuite bathroom and city views.
Log in to view the agent's contact details
Log InMonthly Cost Calculator
Similar Properties

Luxury Apartment Downtown
$4,200/month
2 bed • 2 bath • 1,650 sq ft

Modern Penthouse Suite
$5,100/month
3 bed • 2.5 bath • 1,920 sq ft