
Do not miss this classic transitional home in the heart of Lakewood
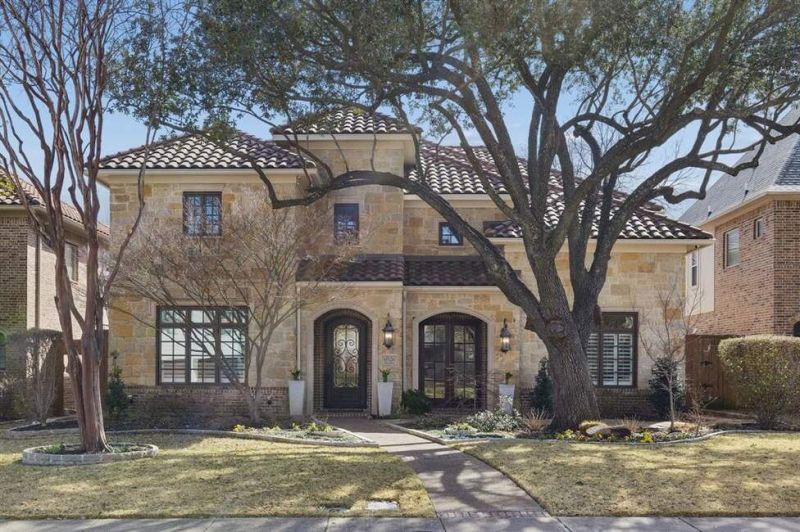
Do not miss this classic transitional home in the heart of Lakewood
Descripción de la Propiedad
Do not miss this classic transitional home in the heart of Lakewood, offering 5 bedrooms, 3.5 bathrooms, and 4,192 square feet of beautifully updated living space. Light and bright finishes complement timeless architecture, creating a warm yet refined atmosphere throughout. Extensively updated, the home features a complete kitchen remodel by HG&Co, finished in May 2024. The stunning new kitchen showcases custom cabinetry, quartz countertops, a designer tile backsplash, updated plumbing fixtures and lighting, and all-new panel-ready appliances, including premium JennAir appliances. Designed for both everyday living and entertaining, the professional-grade kitchen opens seamlessly to the family room and includes a walk-in pantry. The flexible floor plan offers a formal dining with French doors, private office downstairs, while upstairs you’ll find three additional bedrooms and a spacious game room and media room complete with a bar area. Hardwood floors, generous walk-in closets, and spectacular storage can be found throughout the home. Step outside to your private backyard retreat. The pool, completed in 2020 by Summerhill Pools, adds to the resort-style ambiance. Ideally located just two blocks from award-winning Lakewood Elementary School and minutes from Downtown Dallas and White Rock Lake, this exceptional home truly has it all.
Disfruta de amplios espacios, iluminación natural y un diseño contemporáneo que combina elegancia y funcionalidad para el máximo confort.
Características Interiores
- Ventanales del piso al techo
- Pisos de madera
- Cocina gourmet
- Lavadora/secadora en unidad
- Vestidores walk-in
Amenidades del Edificio
- Terraza en la azotea
- Centro de fitness
- Conserjería 24/7
- Piscina interior
- Acepta mascotas
Plano de Planta

Distribución de Penthouse de 3 Dormitorios
Concepto abierto de sala y comedor con acceso a balcón privado. La suite principal cuenta con baño privado y vistas a la ciudad.
Inicia sesión para ver los datos de contacto del agente
Iniciar SesiónCalculadora de Costo Mensual
Propiedades Similares

Apartamento de Lujo en el Centro
$4,200/mes
2 bed • 2 bath • 1,650 pies²

Suite Penthouse Moderno
$5,100/mes
3 bed • 2.5 bath • 1,920 pies²