
Beautiful Glen Floorplan 3-Bed, 2.5-Bath Townhome
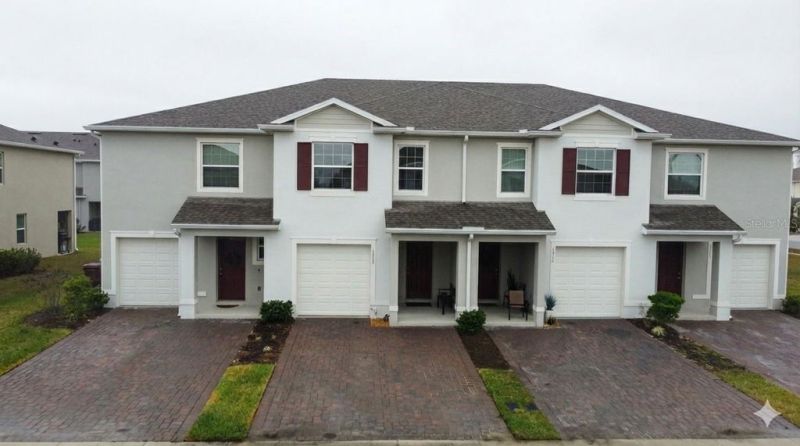
Beautiful Glen Floorplan 3-Bed, 2.5-Bath Townhome
Descripción de la Propiedad
Beautiful Glen Floorplan 3-Bed, 2.5-Bath Townhome in Osceola Village — A Perfect Blend of Comfort & Convenience! Welcome to your new home in the desirable Osceola Village Townhomes community in Kissimmee, Florida! This charming Glen floorplan features 3 spacious bedrooms and 2.5 baths, offering 1,673 SqFt of heated living area and 1,873 SqFt of total area, complemented by modern stainless steel appliances throughout. Step inside and you’ll immediately feel at home. The open concept layout invites you in with the kitchen, dining room, and living room flowing seamlessly on the first floor, creating the perfect space for everyday living and entertaining. Upstairs, unwind in your large primary suite complete with a double vanity and an oversized walk-in closet, accompanied by two additional generous bedrooms — ideal for family, guests, or a home office. This community offers desirable amenities including a refreshing community pool and clubhouse, perfect for relaxing weekends or socializing with neighbors. Osceola Village is also perfectly situated with easy access to major highways like John Young Parkway, Florida’s Turnpike, Osceola Parkway, and I-4, making commuting a breeze. You’re just minutes from shopping, dining, entertainment, and world-class attractions, including The Loop outdoor mall and more. This home offers the perfect combination of space, comfort, and location—schedule your private showing today!
Disfruta de amplios espacios, iluminación natural y un diseño contemporáneo que combina elegancia y funcionalidad para el máximo confort.
Características Interiores
- Ventanales del piso al techo
- Pisos de madera
- Cocina gourmet
- Lavadora/secadora en unidad
- Vestidores walk-in
Amenidades del Edificio
- Terraza en la azotea
- Centro de fitness
- Conserjería 24/7
- Piscina interior
- Acepta mascotas
Plano de Planta

Distribución de Penthouse de 3 Dormitorios
Concepto abierto de sala y comedor con acceso a balcón privado. La suite principal cuenta con baño privado y vistas a la ciudad.
Inicia sesión para ver los datos de contacto del agente
Iniciar SesiónCalculadora de Costo Mensual
Propiedades Similares

Apartamento de Lujo en el Centro
$4,200/mes
2 bed • 2 bath • 1,650 pies²

Suite Penthouse Moderno
$5,100/mes
3 bed • 2.5 bath • 1,920 pies²