
Beautiful Glen Floorplan 3-Bed, 2.5-Bath Townhome
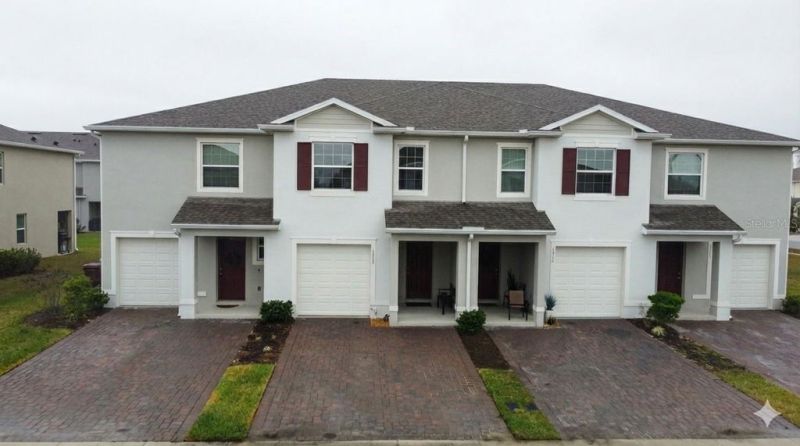
Beautiful Glen Floorplan 3-Bed, 2.5-Bath Townhome
Description de la Propriété
Beautiful Glen Floorplan 3-Bed, 2.5-Bath Townhome in Osceola Village — A Perfect Blend of Comfort & Convenience! Welcome to your new home in the desirable Osceola Village Townhomes community in Kissimmee, Florida! This charming Glen floorplan features 3 spacious bedrooms and 2.5 baths, offering 1,673 SqFt of heated living area and 1,873 SqFt of total area, complemented by modern stainless steel appliances throughout. Step inside and you’ll immediately feel at home. The open concept layout invites you in with the kitchen, dining room, and living room flowing seamlessly on the first floor, creating the perfect space for everyday living and entertaining. Upstairs, unwind in your large primary suite complete with a double vanity and an oversized walk-in closet, accompanied by two additional generous bedrooms — ideal for family, guests, or a home office. This community offers desirable amenities including a refreshing community pool and clubhouse, perfect for relaxing weekends or socializing with neighbors. Osceola Village is also perfectly situated with easy access to major highways like John Young Parkway, Florida’s Turnpike, Osceola Parkway, and I-4, making commuting a breeze. You’re just minutes from shopping, dining, entertainment, and world-class attractions, including The Loop outdoor mall and more. This home offers the perfect combination of space, comfort, and location—schedule your private showing today!
Profitez d'espaces généreux, de lumière naturelle et d'un design contemporain alliant élégance et fonctionnalité pour un confort maximal.
Caractéristiques Intérieures
- Fenêtres du sol au plafond
- Planchers en bois franc
- Cuisine gastronomique
- Laveuse/sécheuse dans l'unité
- Dressings walk-in
Équipements de l'Immeuble
- Terrasse sur le toit
- Centre de fitness
- Conciergerie 24/7
- Piscine intérieure
- Accepte les animaux
Plan d'Étage

Agencement du Penthouse 3 Chambres
Concept ouvert de salon et salle à manger avec accès au balcon privé. La suite principale dispose d'une salle de bain privée et vue sur la ville.
Connectez-vous pour voir les coordonnées de l'agent
Se ConnecterCalculateur de Coût Mensuel
Propriétés Similaires

Appartement de Luxe au Centre-ville
$4,200/mois
2 bed • 2 bath • 1,650 pi²

Suite Penthouse Moderne
$5,100/mois
3 bed • 2.5 bath • 1,920 pi²