
One or more photo(s) has been virtually staged.
One or more photo(s) has been virtually staged.
Property Description
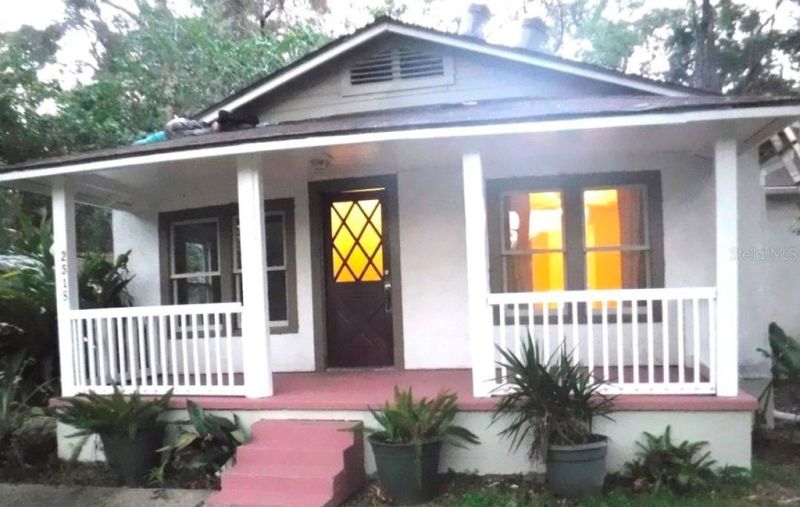
One or more photo(s) has been virtually staged. Charming 2-bedroom, 1-bath home offering a rare combination of historic character and future potential. Recent upgrades and thoughtful restoration complement the property’s original features. Recently permitted new electrical panel and system upgrades. Property has an additional uncleared rear lot that can be negotiated with the sale, offering significant development potential—buyer to verify zoning and allowable density. The home features original antique heart-pine hardwood floors, professionally refinished throughout, including the kitchen. The kitchen has been fully renovated and showcases lavender marble tile countertops and island. The movable island sits on lockable wheels, allowing flexible placement and secure positioning within the space. All original double-hung windows have been meticulously restored—fully disassembled, re-roped, and reconditioned—preserving the home’s historic character while ensuring proper function. Schedule your private showing to see this beautiful property. PRICE HAS BEEN UPDATED TO INCLUDE A VACANT LOT IN THE REAR OF THIS PROPERTY THAT WILL BE INCLUDED IN THE SALE PRICE. VACANT LOT CAN BE USED FOR AN INVESTMENT PROPERTY OR TO ADD ON A BUILDING FOR PERSONAL USE.
Ut enim ad minim veniam, quis nostrud exercitation ullamco laboris nisi ut aliquip ex ea commodo consequat. Duis aute irure dolor in reprehenderit in voluptate velit esse cillum dolore eu fugiat nulla pariatur.
Interior Features
- Floor-to-ceiling windows
- Hardwood flooring
- Gourmet kitchen
- In-unit washer/dryer
- Walk-in closets
Building Amenities
- Rooftop terrace
- Fitness center
- 24/7 concierge
- Indoor pool
- Pet-friendly
Floor Plan

3 Bedroom Penthouse Layout
Open concept living and dining area with private balcony access. Master suite features ensuite bathroom and city views.
Log in to view the agent's contact details
Log InMonthly Cost Calculator
Similar Properties

Luxury Apartment Downtown
$4,200/month
2 bed • 2 bath • 1,650 sq ft

Modern Penthouse Suite
$5,100/month
3 bed • 2.5 bath • 1,920 sq ft