
One or more photo(s) has been virtually staged.
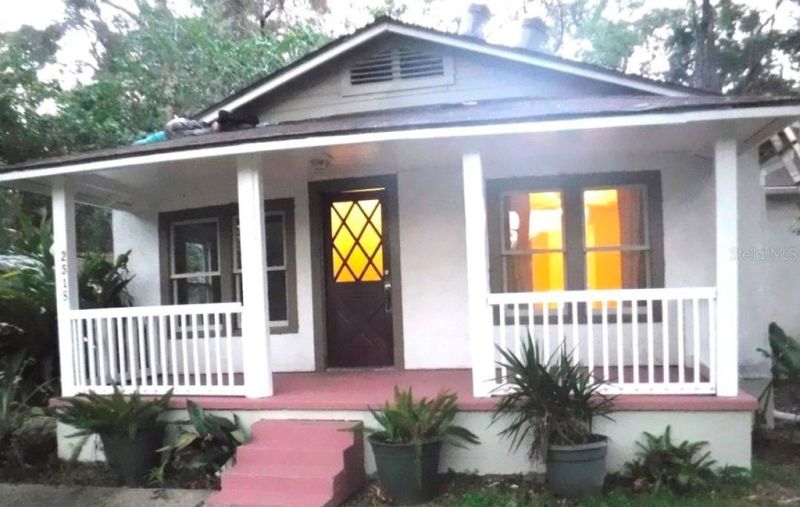
One or more photo(s) has been virtually staged.
Descripción de la Propiedad
One or more photo(s) has been virtually staged. Charming 2-bedroom, 1-bath home offering a rare combination of historic character and future potential. Recent upgrades and thoughtful restoration complement the property’s original features. Recently permitted new electrical panel and system upgrades. Property has an additional uncleared rear lot that can be negotiated with the sale, offering significant development potential—buyer to verify zoning and allowable density. The home features original antique heart-pine hardwood floors, professionally refinished throughout, including the kitchen. The kitchen has been fully renovated and showcases lavender marble tile countertops and island. The movable island sits on lockable wheels, allowing flexible placement and secure positioning within the space. All original double-hung windows have been meticulously restored—fully disassembled, re-roped, and reconditioned—preserving the home’s historic character while ensuring proper function. Schedule your private showing to see this beautiful property. PRICE HAS BEEN UPDATED TO INCLUDE A VACANT LOT IN THE REAR OF THIS PROPERTY THAT WILL BE INCLUDED IN THE SALE PRICE. VACANT LOT CAN BE USED FOR AN INVESTMENT PROPERTY OR TO ADD ON A BUILDING FOR PERSONAL USE.
Disfruta de amplios espacios, iluminación natural y un diseño contemporáneo que combina elegancia y funcionalidad para el máximo confort.
Características Interiores
- Ventanales del piso al techo
- Pisos de madera
- Cocina gourmet
- Lavadora/secadora en unidad
- Vestidores walk-in
Amenidades del Edificio
- Terraza en la azotea
- Centro de fitness
- Conserjería 24/7
- Piscina interior
- Acepta mascotas
Plano de Planta

Distribución de Penthouse de 3 Dormitorios
Concepto abierto de sala y comedor con acceso a balcón privado. La suite principal cuenta con baño privado y vistas a la ciudad.
Inicia sesión para ver los datos de contacto del agente
Iniciar SesiónCalculadora de Costo Mensual
Propiedades Similares

Apartamento de Lujo en el Centro
$4,200/mes
2 bed • 2 bath • 1,650 pies²

Suite Penthouse Moderno
$5,100/mes
3 bed • 2.5 bath • 1,920 pies²