
Step into this beautifully appointed single-family home
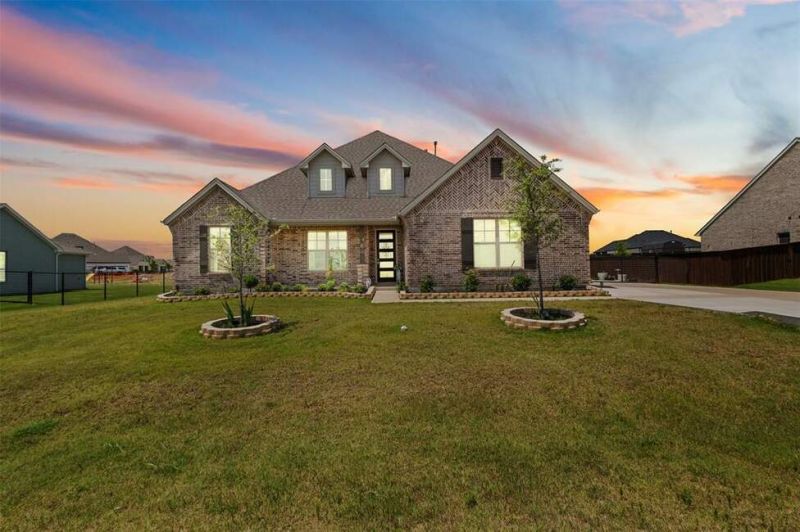
Step into this beautifully appointed single-family home
Property Description
Step into this beautifully appointed single-family home on a generous 0.428-acre lot in one of Godley’s most inviting communities. This 3-bedroom, 2-bathroom property offers a functional layout enhanced by custom details and quality finishes throughout. Enjoy luxury vinyl plank flooring, marble tile in the bathrooms, and a striking floor-to-ceiling brick fireplace in the main living area, which also features vaulted ceilings that create an airy, spacious atmosphere. Natural light floods the home, highlighting a designer chandelier and arched entryways with elegant brick accents. At the front of the home, a flexible bonus room overlooks the community pond and park perfect for a home office or second living area. The spacious kitchen and living room open to an extended back patio, with a paved walkway leading directly to the driveway for added convenience. Just off the laundry room, you’ll find an additional storage room complete with built-in shelves and hanging rods, offering practical space for organization. Community amenities, including a pool, park, and pond, are all just steps from the front door. This home offers everyday comfort and timeless appeal. Schedule your private showing today!
Ut enim ad minim veniam, quis nostrud exercitation ullamco laboris nisi ut aliquip ex ea commodo consequat. Duis aute irure dolor in reprehenderit in voluptate velit esse cillum dolore eu fugiat nulla pariatur.
Interior Features
- Floor-to-ceiling windows
- Hardwood flooring
- Gourmet kitchen
- In-unit washer/dryer
- Walk-in closets
Building Amenities
- Rooftop terrace
- Fitness center
- 24/7 concierge
- Indoor pool
- Pet-friendly
Floor Plan

3 Bedroom Penthouse Layout
Open concept living and dining area with private balcony access. Master suite features ensuite bathroom and city views.
Log in to view the agent's contact details
Log InMonthly Cost Calculator
Similar Properties

Luxury Apartment Downtown
$4,200/month
2 bed • 2 bath • 1,650 sq ft

Modern Penthouse Suite
$5,100/month
3 bed • 2.5 bath • 1,920 sq ft