
Step into this beautifully appointed single-family home
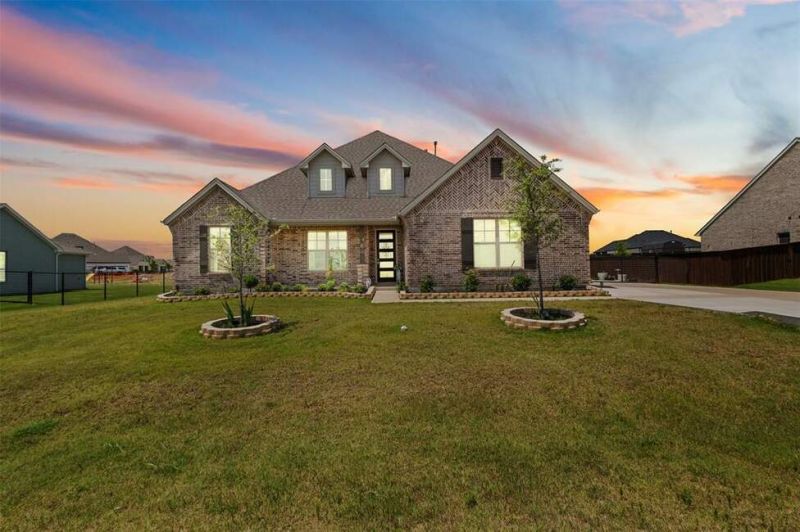
Step into this beautifully appointed single-family home
Description de la Propriété
Step into this beautifully appointed single-family home on a generous 0.428-acre lot in one of Godley’s most inviting communities. This 3-bedroom, 2-bathroom property offers a functional layout enhanced by custom details and quality finishes throughout. Enjoy luxury vinyl plank flooring, marble tile in the bathrooms, and a striking floor-to-ceiling brick fireplace in the main living area, which also features vaulted ceilings that create an airy, spacious atmosphere. Natural light floods the home, highlighting a designer chandelier and arched entryways with elegant brick accents. At the front of the home, a flexible bonus room overlooks the community pond and park perfect for a home office or second living area. The spacious kitchen and living room open to an extended back patio, with a paved walkway leading directly to the driveway for added convenience. Just off the laundry room, you’ll find an additional storage room complete with built-in shelves and hanging rods, offering practical space for organization. Community amenities, including a pool, park, and pond, are all just steps from the front door. This home offers everyday comfort and timeless appeal. Schedule your private showing today!
Profitez d'espaces généreux, de lumière naturelle et d'un design contemporain alliant élégance et fonctionnalité pour un confort maximal.
Caractéristiques Intérieures
- Fenêtres du sol au plafond
- Planchers en bois franc
- Cuisine gastronomique
- Laveuse/sécheuse dans l'unité
- Dressings walk-in
Équipements de l'Immeuble
- Terrasse sur le toit
- Centre de fitness
- Conciergerie 24/7
- Piscine intérieure
- Accepte les animaux
Plan d'Étage

Agencement du Penthouse 3 Chambres
Concept ouvert de salon et salle à manger avec accès au balcon privé. La suite principale dispose d'une salle de bain privée et vue sur la ville.
Connectez-vous pour voir les coordonnées de l'agent
Se ConnecterCalculateur de Coût Mensuel
Propriétés Similaires

Appartement de Luxe au Centre-ville
$4,200/mois
2 bed • 2 bath • 1,650 pi²

Suite Penthouse Moderne
$5,100/mois
3 bed • 2.5 bath • 1,920 pi²