
Step into this beautifully appointed single-family home
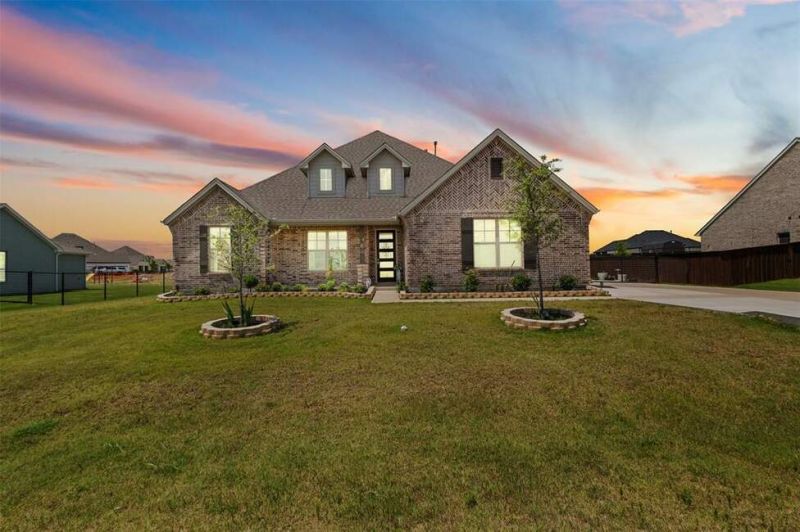
Step into this beautifully appointed single-family home
Descripción de la Propiedad
Step into this beautifully appointed single-family home on a generous 0.428-acre lot in one of Godley’s most inviting communities. This 3-bedroom, 2-bathroom property offers a functional layout enhanced by custom details and quality finishes throughout. Enjoy luxury vinyl plank flooring, marble tile in the bathrooms, and a striking floor-to-ceiling brick fireplace in the main living area, which also features vaulted ceilings that create an airy, spacious atmosphere. Natural light floods the home, highlighting a designer chandelier and arched entryways with elegant brick accents. At the front of the home, a flexible bonus room overlooks the community pond and park perfect for a home office or second living area. The spacious kitchen and living room open to an extended back patio, with a paved walkway leading directly to the driveway for added convenience. Just off the laundry room, you’ll find an additional storage room complete with built-in shelves and hanging rods, offering practical space for organization. Community amenities, including a pool, park, and pond, are all just steps from the front door. This home offers everyday comfort and timeless appeal. Schedule your private showing today!
Disfruta de amplios espacios, iluminación natural y un diseño contemporáneo que combina elegancia y funcionalidad para el máximo confort.
Características Interiores
- Ventanales del piso al techo
- Pisos de madera
- Cocina gourmet
- Lavadora/secadora en unidad
- Vestidores walk-in
Amenidades del Edificio
- Terraza en la azotea
- Centro de fitness
- Conserjería 24/7
- Piscina interior
- Acepta mascotas
Plano de Planta

Distribución de Penthouse de 3 Dormitorios
Concepto abierto de sala y comedor con acceso a balcón privado. La suite principal cuenta con baño privado y vistas a la ciudad.
Inicia sesión para ver los datos de contacto del agente
Iniciar SesiónCalculadora de Costo Mensual
Propiedades Similares

Apartamento de Lujo en el Centro
$4,200/mes
2 bed • 2 bath • 1,650 pies²

Suite Penthouse Moderno
$5,100/mes
3 bed • 2.5 bath • 1,920 pies²