
Welcome to 3556 S Emerson Street, a residence that stuns with over
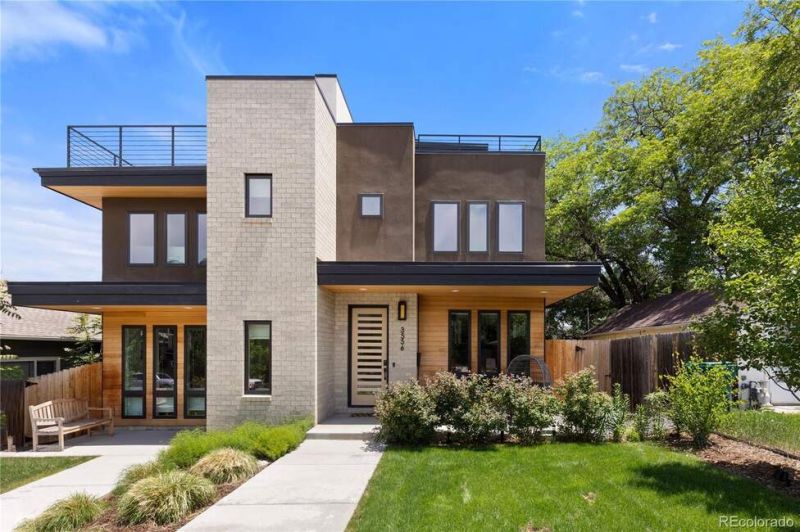
Welcome to 3556 S Emerson Street, a residence that stuns with over
Descripción de la Propiedad
Welcome to 3556 S Emerson Street, a residence that stuns with over 2,300 square feet of thoughtfully designed living space, offering 3 bedrooms and 4 bathrooms. Unlike the countless builder-grade duplexes hitting the market, this home was custom built by its owner as a personal residence with an uncompromising focus on quality, craftsmanship, and long-term livability. The open-concept floorplan is anchored by soaring ceilings, wide-plank flooring, and a chefs kitchen featuring custom cabinetry, premium stone surfaces, and an oversized island built for entertaining. What truly sets this property apart is its seamless connection to the outdoors, with a welcoming front porch, a rare private backyard courtyard, and a spectacular rooftop deck showcasing panoramic Front Range mountain views. Upstairs, the luxurious primary suite offers a spacious walk-in closet and spa-inspired bath, while the versatile third level is ideal for a guest suite, office, gym, or secondary living space with direct rooftop access. Built with Anderson windows, advanced insulation, high-efficiency HVAC, smart thermostats, and quality construction throughout, this home was designed to deliver lasting comfort and efficiency. At the newly adjusted price of $825,000, 3556 S Emerson represents one of the best values on the market and a rare opportunity to own a truly custom-quality home without the premium typically associated with one.
Disfruta de amplios espacios, iluminación natural y un diseño contemporáneo que combina elegancia y funcionalidad para el máximo confort.
Características Interiores
- Ventanales del piso al techo
- Pisos de madera
- Cocina gourmet
- Lavadora/secadora en unidad
- Vestidores walk-in
Amenidades del Edificio
- Terraza en la azotea
- Centro de fitness
- Conserjería 24/7
- Piscina interior
- Acepta mascotas
Plano de Planta

Distribución de Penthouse de 3 Dormitorios
Concepto abierto de sala y comedor con acceso a balcón privado. La suite principal cuenta con baño privado y vistas a la ciudad.
Inicia sesión para ver los datos de contacto del agente
Iniciar SesiónCalculadora de Costo Mensual
Propiedades Similares

Apartamento de Lujo en el Centro
$4,200/mes
2 bed • 2 bath • 1,650 pies²

Suite Penthouse Moderno
$5,100/mes
3 bed • 2.5 bath • 1,920 pies²