
Welcome to 3556 S Emerson Street, a residence that stuns with over
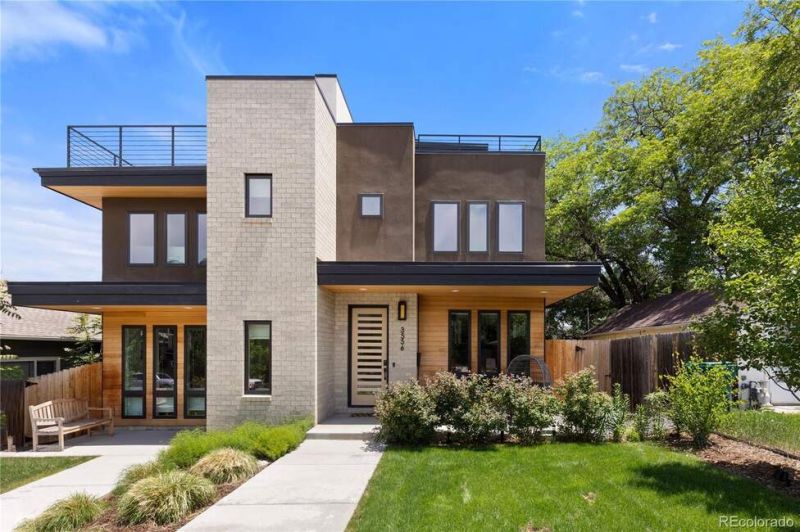
Welcome to 3556 S Emerson Street, a residence that stuns with over
Description de la Propriété
Welcome to 3556 S Emerson Street, a residence that stuns with over 2,300 square feet of thoughtfully designed living space, offering 3 bedrooms and 4 bathrooms. Unlike the countless builder-grade duplexes hitting the market, this home was custom built by its owner as a personal residence with an uncompromising focus on quality, craftsmanship, and long-term livability. The open-concept floorplan is anchored by soaring ceilings, wide-plank flooring, and a chefs kitchen featuring custom cabinetry, premium stone surfaces, and an oversized island built for entertaining. What truly sets this property apart is its seamless connection to the outdoors, with a welcoming front porch, a rare private backyard courtyard, and a spectacular rooftop deck showcasing panoramic Front Range mountain views. Upstairs, the luxurious primary suite offers a spacious walk-in closet and spa-inspired bath, while the versatile third level is ideal for a guest suite, office, gym, or secondary living space with direct rooftop access. Built with Anderson windows, advanced insulation, high-efficiency HVAC, smart thermostats, and quality construction throughout, this home was designed to deliver lasting comfort and efficiency. At the newly adjusted price of $825,000, 3556 S Emerson represents one of the best values on the market and a rare opportunity to own a truly custom-quality home without the premium typically associated with one.
Profitez d'espaces généreux, de lumière naturelle et d'un design contemporain alliant élégance et fonctionnalité pour un confort maximal.
Caractéristiques Intérieures
- Fenêtres du sol au plafond
- Planchers en bois franc
- Cuisine gastronomique
- Laveuse/sécheuse dans l'unité
- Dressings walk-in
Équipements de l'Immeuble
- Terrasse sur le toit
- Centre de fitness
- Conciergerie 24/7
- Piscine intérieure
- Accepte les animaux
Plan d'Étage

Agencement du Penthouse 3 Chambres
Concept ouvert de salon et salle à manger avec accès au balcon privé. La suite principale dispose d'une salle de bain privée et vue sur la ville.
Connectez-vous pour voir les coordonnées de l'agent
Se ConnecterCalculateur de Coût Mensuel
Propriétés Similaires

Appartement de Luxe au Centre-ville
$4,200/mois
2 bed • 2 bath • 1,650 pi²

Suite Penthouse Moderne
$5,100/mois
3 bed • 2.5 bath • 1,920 pi²