
Sweeping Front Range views and an elevated outdoor living space
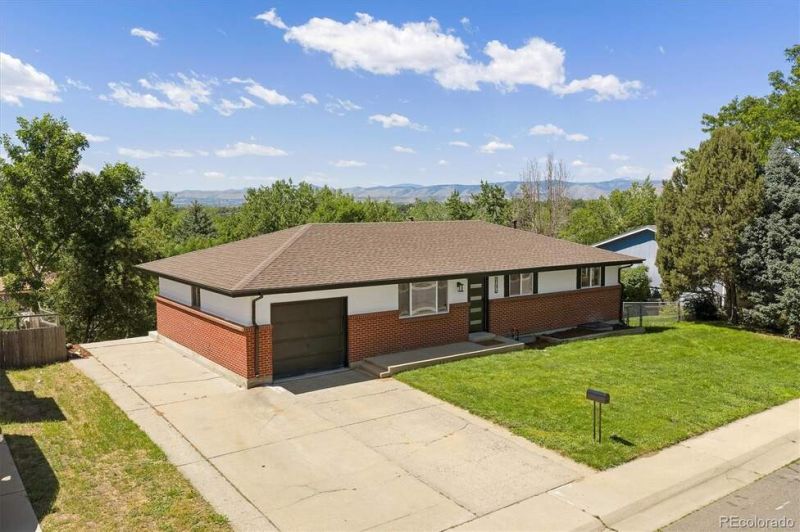
Sweeping Front Range views and an elevated outdoor living space
Descripción de la Propiedad
Sweeping Front Range views and an elevated outdoor living space create a standout setting for this thoughtfully renovated Arvada home. With plenty of room to relax, entertain, and enjoy Colorado sunsets, the deck overlooks the large backyard and connects seamlessly to the homes updated interior. This 5 bedroom, 3 bathroom home has been transformed through a fully permitted renovation featuring an engineered open concept floor plan and a structurally redesigned kitchen that serves as the heart of the home. Sleek cabinetry, quartz countertops, and an open layout connect effortlessly to the living and dining areas, creating a space that is both functional and inviting. The spacious primary suite now includes a private en suite bathroom, while the finished walkout basement provides exceptional flexibility with two additional bedrooms, a large recreation room featuring an electric fireplace, and direct access to the backyard. One basement bedroom includes an egress window, while the other features a walkout exterior door, offering a variety of options for guests, a home office, hobbies, or multi generational living. Major improvements include a new electrical panel, central air conditioning, new windows throughout as well as new interior and exterior doors. Additional permitted exterior improvements include a new concrete patio, new sidewalk, and the elevated deck, all situated on an approximately 8,400 square foot lot in an established Arvada neighborhood with room to park an RV or boat with no HOA or metro district. Combining mountain views, modern updates, flexible living space, and quality permitted improvements, this home offers a rare opportunity in one of Arvadas most desirable locations, just minutes from Olde Town Arvada, shopping, dining, parks, and trails.
Disfruta de amplios espacios, iluminación natural y un diseño contemporáneo que combina elegancia y funcionalidad para el máximo confort.
Características Interiores
- Ventanales del piso al techo
- Pisos de madera
- Cocina gourmet
- Lavadora/secadora en unidad
- Vestidores walk-in
Amenidades del Edificio
- Terraza en la azotea
- Centro de fitness
- Conserjería 24/7
- Piscina interior
- Acepta mascotas
Plano de Planta

Distribución de Penthouse de 3 Dormitorios
Concepto abierto de sala y comedor con acceso a balcón privado. La suite principal cuenta con baño privado y vistas a la ciudad.
Inicia sesión para ver los datos de contacto del agente
Iniciar SesiónCalculadora de Costo Mensual
Propiedades Similares

Apartamento de Lujo en el Centro
$4,200/mes
2 bed • 2 bath • 1,650 pies²

Suite Penthouse Moderno
$5,100/mes
3 bed • 2.5 bath • 1,920 pies²