
Sweeping Front Range views and an elevated outdoor living space
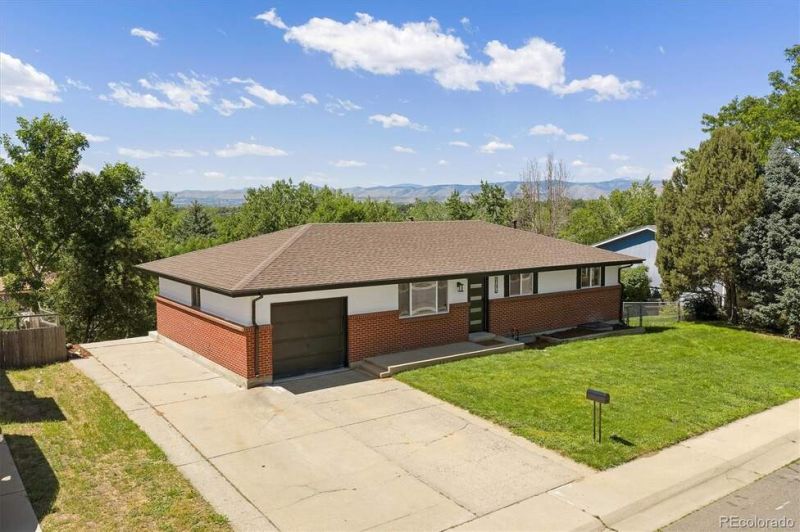
Sweeping Front Range views and an elevated outdoor living space
Description de la Propriété
Sweeping Front Range views and an elevated outdoor living space create a standout setting for this thoughtfully renovated Arvada home. With plenty of room to relax, entertain, and enjoy Colorado sunsets, the deck overlooks the large backyard and connects seamlessly to the homes updated interior. This 5 bedroom, 3 bathroom home has been transformed through a fully permitted renovation featuring an engineered open concept floor plan and a structurally redesigned kitchen that serves as the heart of the home. Sleek cabinetry, quartz countertops, and an open layout connect effortlessly to the living and dining areas, creating a space that is both functional and inviting. The spacious primary suite now includes a private en suite bathroom, while the finished walkout basement provides exceptional flexibility with two additional bedrooms, a large recreation room featuring an electric fireplace, and direct access to the backyard. One basement bedroom includes an egress window, while the other features a walkout exterior door, offering a variety of options for guests, a home office, hobbies, or multi generational living. Major improvements include a new electrical panel, central air conditioning, new windows throughout as well as new interior and exterior doors. Additional permitted exterior improvements include a new concrete patio, new sidewalk, and the elevated deck, all situated on an approximately 8,400 square foot lot in an established Arvada neighborhood with room to park an RV or boat with no HOA or metro district. Combining mountain views, modern updates, flexible living space, and quality permitted improvements, this home offers a rare opportunity in one of Arvadas most desirable locations, just minutes from Olde Town Arvada, shopping, dining, parks, and trails.
Profitez d'espaces généreux, de lumière naturelle et d'un design contemporain alliant élégance et fonctionnalité pour un confort maximal.
Caractéristiques Intérieures
- Fenêtres du sol au plafond
- Planchers en bois franc
- Cuisine gastronomique
- Laveuse/sécheuse dans l'unité
- Dressings walk-in
Équipements de l'Immeuble
- Terrasse sur le toit
- Centre de fitness
- Conciergerie 24/7
- Piscine intérieure
- Accepte les animaux
Plan d'Étage

Agencement du Penthouse 3 Chambres
Concept ouvert de salon et salle à manger avec accès au balcon privé. La suite principale dispose d'une salle de bain privée et vue sur la ville.
Connectez-vous pour voir les coordonnées de l'agent
Se ConnecterCalculateur de Coût Mensuel
Propriétés Similaires

Appartement de Luxe au Centre-ville
$4,200/mois
2 bed • 2 bath • 1,650 pi²

Suite Penthouse Moderne
$5,100/mois
3 bed • 2.5 bath • 1,920 pi²