
Welcome home to this timeless Craftsman nestled
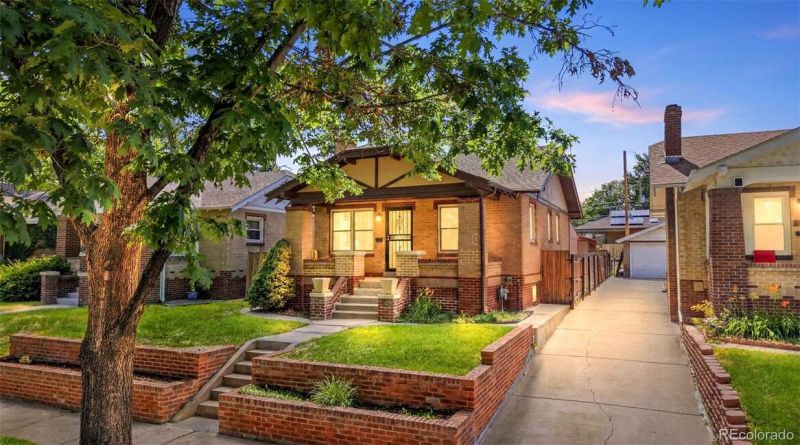
Welcome home to this timeless Craftsman nestled
Descripción de la Propiedad
Welcome home to this timeless Craftsman nestled in the heart of Denvers highly sought-after Highlands neighborhood. From the moment you arrive, youll be captivated by the elevated grand entrance and expansive front porch—an inviting space perfect for relaxing, entertaining, and enjoying the charm of this vibrant community. Inside, this character-filled home beautifully blends historic craftsmanship with thoughtful updates. Original-style woodwork, rich architectural details, and newer windows that complement the homes era preserve its authentic charm, while a tastefully updated kitchen provides modern convenience without sacrificing character. The spacious floor plan offers flexibility throughout, including a large basement that can serve as additional living space, guest quarters, a bedroom suite, recreation room, home office, or whatever best fits your lifestyle. A rare highlight is the oversized detached two-car garage featuring a loft/workshop area above—ideal for hobbies, storage, creative space, or future possibilities. In addition, the property includes a separate one-car garage and benefits from ADU zoning, offering exciting opportunities for future expansion, income potential, or multigenerational living. Combining classic Highlands charm, versatile living spaces, exceptional garage amenities, and an unbeatable location near neighborhood restaurants, shops, parks, and downtown Denver, this is a truly special property with endless possibilities. See 4145 Decatur Street Denver, CO 80211 Today!
Disfruta de amplios espacios, iluminación natural y un diseño contemporáneo que combina elegancia y funcionalidad para el máximo confort.
Características Interiores
- Ventanales del piso al techo
- Pisos de madera
- Cocina gourmet
- Lavadora/secadora en unidad
- Vestidores walk-in
Amenidades del Edificio
- Terraza en la azotea
- Centro de fitness
- Conserjería 24/7
- Piscina interior
- Acepta mascotas
Plano de Planta

Distribución de Penthouse de 3 Dormitorios
Concepto abierto de sala y comedor con acceso a balcón privado. La suite principal cuenta con baño privado y vistas a la ciudad.
Inicia sesión para ver los datos de contacto del agente
Iniciar SesiónCalculadora de Costo Mensual
Propiedades Similares

Apartamento de Lujo en el Centro
$4,200/mes
2 bed • 2 bath • 1,650 pies²

Suite Penthouse Moderno
$5,100/mes
3 bed • 2.5 bath • 1,920 pies²