
Welcome home to this timeless Craftsman nestled
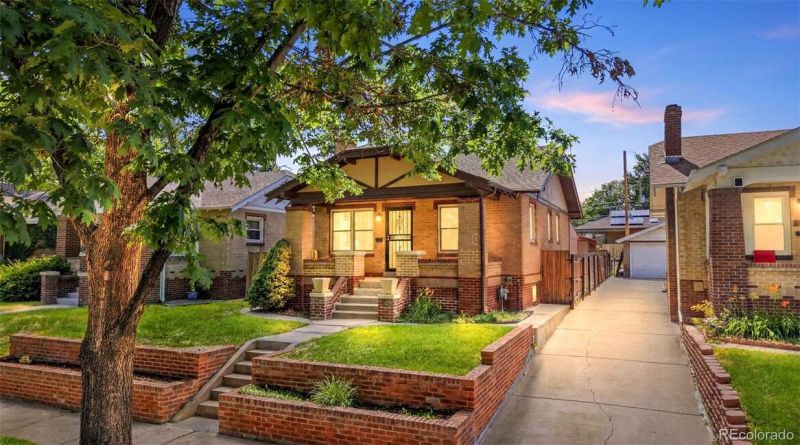
Welcome home to this timeless Craftsman nestled
Description de la Propriété
Welcome home to this timeless Craftsman nestled in the heart of Denvers highly sought-after Highlands neighborhood. From the moment you arrive, youll be captivated by the elevated grand entrance and expansive front porch—an inviting space perfect for relaxing, entertaining, and enjoying the charm of this vibrant community. Inside, this character-filled home beautifully blends historic craftsmanship with thoughtful updates. Original-style woodwork, rich architectural details, and newer windows that complement the homes era preserve its authentic charm, while a tastefully updated kitchen provides modern convenience without sacrificing character. The spacious floor plan offers flexibility throughout, including a large basement that can serve as additional living space, guest quarters, a bedroom suite, recreation room, home office, or whatever best fits your lifestyle. A rare highlight is the oversized detached two-car garage featuring a loft/workshop area above—ideal for hobbies, storage, creative space, or future possibilities. In addition, the property includes a separate one-car garage and benefits from ADU zoning, offering exciting opportunities for future expansion, income potential, or multigenerational living. Combining classic Highlands charm, versatile living spaces, exceptional garage amenities, and an unbeatable location near neighborhood restaurants, shops, parks, and downtown Denver, this is a truly special property with endless possibilities. See 4145 Decatur Street Denver, CO 80211 Today!
Profitez d'espaces généreux, de lumière naturelle et d'un design contemporain alliant élégance et fonctionnalité pour un confort maximal.
Caractéristiques Intérieures
- Fenêtres du sol au plafond
- Planchers en bois franc
- Cuisine gastronomique
- Laveuse/sécheuse dans l'unité
- Dressings walk-in
Équipements de l'Immeuble
- Terrasse sur le toit
- Centre de fitness
- Conciergerie 24/7
- Piscine intérieure
- Accepte les animaux
Plan d'Étage

Agencement du Penthouse 3 Chambres
Concept ouvert de salon et salle à manger avec accès au balcon privé. La suite principale dispose d'une salle de bain privée et vue sur la ville.
Connectez-vous pour voir les coordonnées de l'agent
Se ConnecterCalculateur de Coût Mensuel
Propriétés Similaires

Appartement de Luxe au Centre-ville
$4,200/mois
2 bed • 2 bath • 1,650 pi²

Suite Penthouse Moderne
$5,100/mois
3 bed • 2.5 bath • 1,920 pi²