
Experience the spacious feel of this thoughtfully designed two-story residence
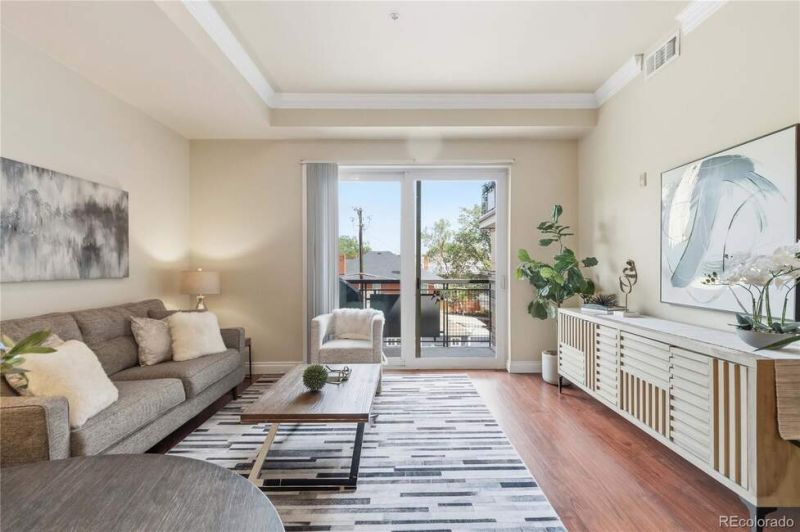
Experience the spacious feel of this thoughtfully designed two-story residence
Descripción de la Propiedad
Experience the spacious feel of this thoughtfully designed two-story residence, where a rare multi-level layout creates the separation and privacy often associated with a townhome or single-family home while offering the convenience of condominium living. With no unit above, soaring ceilings on both levels, and minimal noise transfer between neighbors, this unique floor plan stands out in todays market. The open-concept main level is anchored by a kitchen featuring granite countertops, Kenmore appliances, durable vinyl plank flooring, and seamless flow into the living and dining areas, while the main-level bedroom and full bath add flexibility. Upstairs, two additional bedrooms and two full bathrooms include a spacious primary suite with a walk-through closet, en-suite bath, and walk-in shower. Storage is abundant throughout with generous closets and thoughtfully designed spaces rarely found in condo living. Step outside to enjoy the private patio complete with a hard-wired gas grill that stays with the property. Additional highlights include a 2013 water heater, furnace replaced prior to 2017, one garage parking space (#1), one covered carport space (#40), and HOA services covering exterior maintenance—including a recently replaced roof —plus landscaping, snow removal, security, trash, recycling, water, sewer, and common areas. This secure 32-unit building offers true lock-and-leave living with convenient access to restaurants, parks, bars, music venues, shopping, and everyday amenities.
Disfruta de amplios espacios, iluminación natural y un diseño contemporáneo que combina elegancia y funcionalidad para el máximo confort.
Características Interiores
- Ventanales del piso al techo
- Pisos de madera
- Cocina gourmet
- Lavadora/secadora en unidad
- Vestidores walk-in
Amenidades del Edificio
- Terraza en la azotea
- Centro de fitness
- Conserjería 24/7
- Piscina interior
- Acepta mascotas
Plano de Planta

Distribución de Penthouse de 3 Dormitorios
Concepto abierto de sala y comedor con acceso a balcón privado. La suite principal cuenta con baño privado y vistas a la ciudad.
Inicia sesión para ver los datos de contacto del agente
Iniciar SesiónCalculadora de Costo Mensual
Propiedades Similares

Apartamento de Lujo en el Centro
$4,200/mes
2 bed • 2 bath • 1,650 pies²

Suite Penthouse Moderno
$5,100/mes
3 bed • 2.5 bath • 1,920 pies²