
Experience the spacious feel of this thoughtfully designed two-story residence
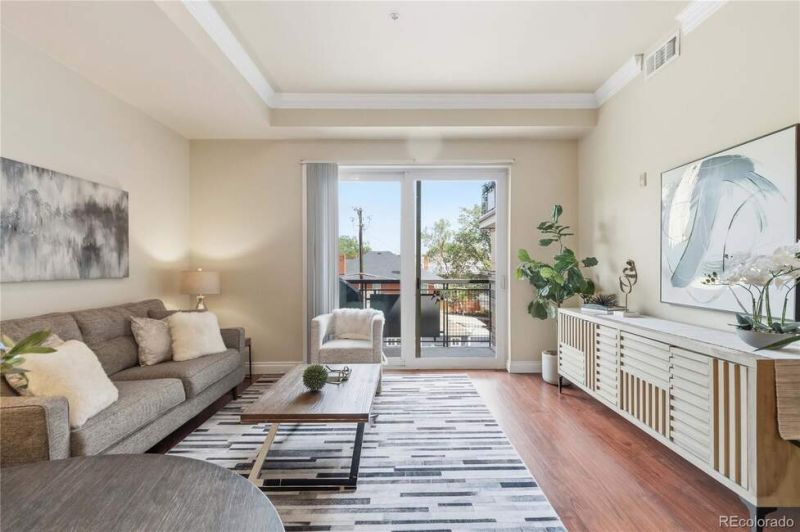
Experience the spacious feel of this thoughtfully designed two-story residence
Description de la Propriété
Experience the spacious feel of this thoughtfully designed two-story residence, where a rare multi-level layout creates the separation and privacy often associated with a townhome or single-family home while offering the convenience of condominium living. With no unit above, soaring ceilings on both levels, and minimal noise transfer between neighbors, this unique floor plan stands out in todays market. The open-concept main level is anchored by a kitchen featuring granite countertops, Kenmore appliances, durable vinyl plank flooring, and seamless flow into the living and dining areas, while the main-level bedroom and full bath add flexibility. Upstairs, two additional bedrooms and two full bathrooms include a spacious primary suite with a walk-through closet, en-suite bath, and walk-in shower. Storage is abundant throughout with generous closets and thoughtfully designed spaces rarely found in condo living. Step outside to enjoy the private patio complete with a hard-wired gas grill that stays with the property. Additional highlights include a 2013 water heater, furnace replaced prior to 2017, one garage parking space (#1), one covered carport space (#40), and HOA services covering exterior maintenance—including a recently replaced roof —plus landscaping, snow removal, security, trash, recycling, water, sewer, and common areas. This secure 32-unit building offers true lock-and-leave living with convenient access to restaurants, parks, bars, music venues, shopping, and everyday amenities.
Profitez d'espaces généreux, de lumière naturelle et d'un design contemporain alliant élégance et fonctionnalité pour un confort maximal.
Caractéristiques Intérieures
- Fenêtres du sol au plafond
- Planchers en bois franc
- Cuisine gastronomique
- Laveuse/sécheuse dans l'unité
- Dressings walk-in
Équipements de l'Immeuble
- Terrasse sur le toit
- Centre de fitness
- Conciergerie 24/7
- Piscine intérieure
- Accepte les animaux
Plan d'Étage

Agencement du Penthouse 3 Chambres
Concept ouvert de salon et salle à manger avec accès au balcon privé. La suite principale dispose d'une salle de bain privée et vue sur la ville.
Connectez-vous pour voir les coordonnées de l'agent
Se ConnecterCalculateur de Coût Mensuel
Propriétés Similaires

Appartement de Luxe au Centre-ville
$4,200/mois
2 bed • 2 bath • 1,650 pi²

Suite Penthouse Moderne
$5,100/mois
3 bed • 2.5 bath • 1,920 pi²