
**SELLER OFFERING $20K IN CLOSING COST ASSISTANCE FOR AN ACCEPTABLE OFFER**Ask
**SELLER OFFERING $20K IN CLOSING COST ASSISTANCE FOR AN ACCEPTABLE OFFER**Ask
Descripción de la Propiedad
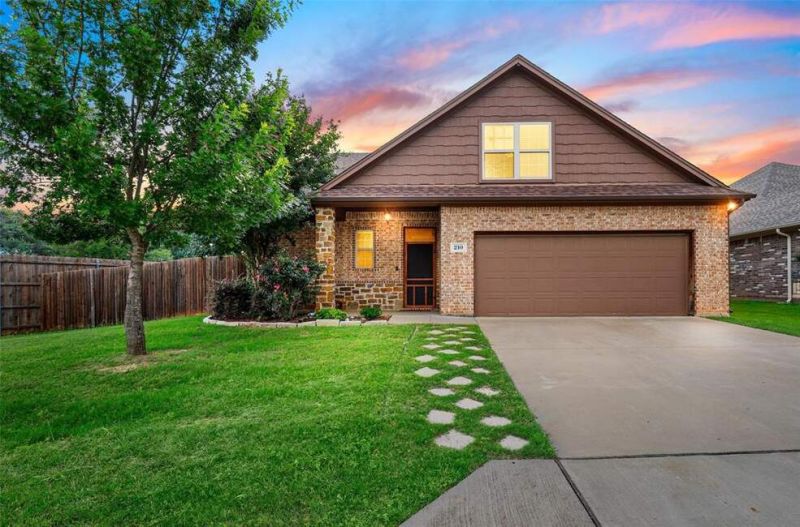
**SELLER OFFERING $20K IN CLOSING COST ASSISTANCE FOR AN ACCEPTABLE OFFER**Ask about the preferred lender incentive. Buyers who finance through the seller’s preferred lender may receive a complimentary 1-0 temporary interest rate buydown. Available for FHA, VA, and Conventional financing.* Welcome to this well-maintained two-story home featuring a new roof installed in 2023, offering added value and peace of mind. With 2,045 square feet, this 3-bedroom, 2.5-bath home offers a spacious and functional layout ideal for comfortable everyday living. Upon entry, you’re greeted by an oversized foyer that leads into a large kitchen equipped with granite countertops, a drop-in sink, abundant cabinetry, and a generous walk-in pantry. The open-concept design flows seamlessly into the dining and living areas, creating a great space for gathering and entertaining. The living room showcases a stone wood-burning fireplace, adding warmth and character to the heart of the home. The downstairs primary suite offers privacy and space, complete with a soaking tub, separate shower, double vanity, and a large walk-in closet. Upstairs, you’ll find two additional bedrooms and a full bath, offering flexibility for family, guests, or a home office. Located in Ashley Oaks, this home is just a short walk to the community park, basketball court, and playground, perfect for enjoying the outdoors and connecting with the neighborhood. The backyard includes a covered patio and wood deck, providing a comfortable space to relax or entertain.
Disfruta de amplios espacios, iluminación natural y un diseño contemporáneo que combina elegancia y funcionalidad para el máximo confort.
Características Interiores
- Ventanales del piso al techo
- Pisos de madera
- Cocina gourmet
- Lavadora/secadora en unidad
- Vestidores walk-in
Amenidades del Edificio
- Terraza en la azotea
- Centro de fitness
- Conserjería 24/7
- Piscina interior
- Acepta mascotas
Plano de Planta

Distribución de Penthouse de 3 Dormitorios
Concepto abierto de sala y comedor con acceso a balcón privado. La suite principal cuenta con baño privado y vistas a la ciudad.
Inicia sesión para ver los datos de contacto del agente
Iniciar SesiónCalculadora de Costo Mensual
Propiedades Similares

Apartamento de Lujo en el Centro
$4,200/mes
2 bed • 2 bath • 1,650 pies²

Suite Penthouse Moderno
$5,100/mes
3 bed • 2.5 bath • 1,920 pies²