
**SELLER OFFERING $20K IN CLOSING COST ASSISTANCE FOR AN ACCEPTABLE OFFER**Ask
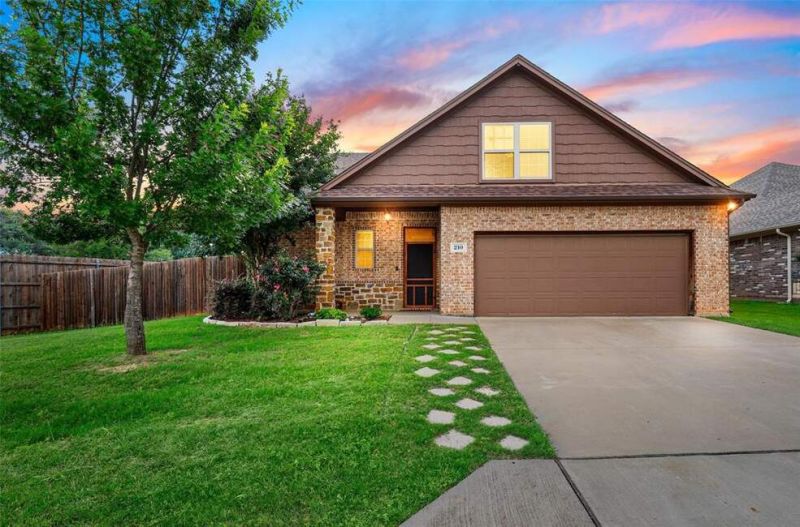
**SELLER OFFERING $20K IN CLOSING COST ASSISTANCE FOR AN ACCEPTABLE OFFER**Ask
Description de la Propriété
**SELLER OFFERING $20K IN CLOSING COST ASSISTANCE FOR AN ACCEPTABLE OFFER**Ask about the preferred lender incentive. Buyers who finance through the seller’s preferred lender may receive a complimentary 1-0 temporary interest rate buydown. Available for FHA, VA, and Conventional financing.* Welcome to this well-maintained two-story home featuring a new roof installed in 2023, offering added value and peace of mind. With 2,045 square feet, this 3-bedroom, 2.5-bath home offers a spacious and functional layout ideal for comfortable everyday living. Upon entry, you’re greeted by an oversized foyer that leads into a large kitchen equipped with granite countertops, a drop-in sink, abundant cabinetry, and a generous walk-in pantry. The open-concept design flows seamlessly into the dining and living areas, creating a great space for gathering and entertaining. The living room showcases a stone wood-burning fireplace, adding warmth and character to the heart of the home. The downstairs primary suite offers privacy and space, complete with a soaking tub, separate shower, double vanity, and a large walk-in closet. Upstairs, you’ll find two additional bedrooms and a full bath, offering flexibility for family, guests, or a home office. Located in Ashley Oaks, this home is just a short walk to the community park, basketball court, and playground, perfect for enjoying the outdoors and connecting with the neighborhood. The backyard includes a covered patio and wood deck, providing a comfortable space to relax or entertain.
Profitez d'espaces généreux, de lumière naturelle et d'un design contemporain alliant élégance et fonctionnalité pour un confort maximal.
Caractéristiques Intérieures
- Fenêtres du sol au plafond
- Planchers en bois franc
- Cuisine gastronomique
- Laveuse/sécheuse dans l'unité
- Dressings walk-in
Équipements de l'Immeuble
- Terrasse sur le toit
- Centre de fitness
- Conciergerie 24/7
- Piscine intérieure
- Accepte les animaux
Plan d'Étage

Agencement du Penthouse 3 Chambres
Concept ouvert de salon et salle à manger avec accès au balcon privé. La suite principale dispose d'une salle de bain privée et vue sur la ville.
Connectez-vous pour voir les coordonnées de l'agent
Se ConnecterCalculateur de Coût Mensuel
Propriétés Similaires

Appartement de Luxe au Centre-ville
$4,200/mois
2 bed • 2 bath • 1,650 pi²

Suite Penthouse Moderne
$5,100/mois
3 bed • 2.5 bath • 1,920 pi²