
*Photos are of a previously completed home with the same floor
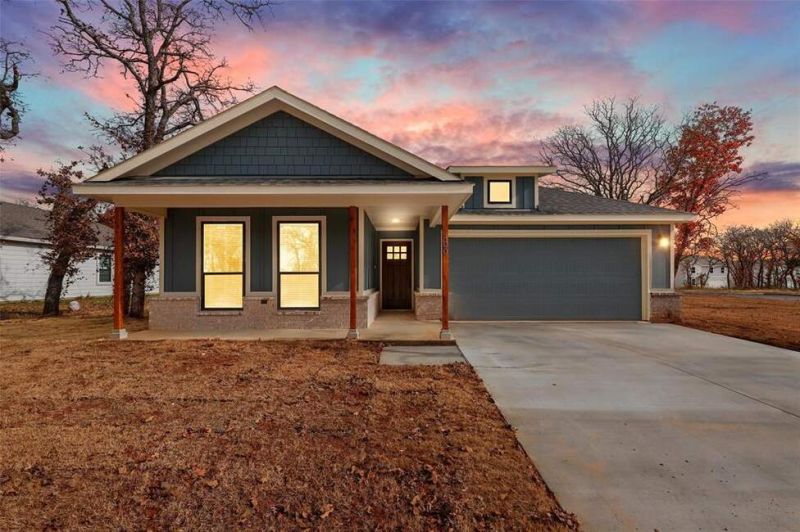
*Photos are of a previously completed home with the same floor
Descripción de la Propiedad
*Photos are of a previously completed home with the same floor plan and are for illustrative purposes only. Actual finishes, colors, features, and selections may vary. Home is currently under construction, and buyers may have the opportunity to personalize certain design selections depending on the stage of construction.* Own a gorgeous new construction home in Tolar! The Dawson floorplan is open, spacious and bright, with the primary bedroom separated from the two additional bedrooms for privacy. The island kitchen features granite countertops, stainless appliances and a pantry for additional storage. The owners' bedroom features an ensuite bathroom with a walk-in closet. Ceiling fans are included in the primary bedroom and the living room. Foam insulation gives the new owner relief from high energy bills. You will have plenty of space for family gatherings, for kids and pets to play, a pool or garden-plenty of possibilities!
Disfruta de amplios espacios, iluminación natural y un diseño contemporáneo que combina elegancia y funcionalidad para el máximo confort.
Características Interiores
- Ventanales del piso al techo
- Pisos de madera
- Cocina gourmet
- Lavadora/secadora en unidad
- Vestidores walk-in
Amenidades del Edificio
- Terraza en la azotea
- Centro de fitness
- Conserjería 24/7
- Piscina interior
- Acepta mascotas
Plano de Planta

Distribución de Penthouse de 3 Dormitorios
Concepto abierto de sala y comedor con acceso a balcón privado. La suite principal cuenta con baño privado y vistas a la ciudad.
Inicia sesión para ver los datos de contacto del agente
Iniciar SesiónCalculadora de Costo Mensual
Propiedades Similares

Apartamento de Lujo en el Centro
$4,200/mes
2 bed • 2 bath • 1,650 pies²

Suite Penthouse Moderno
$5,100/mes
3 bed • 2.5 bath • 1,920 pies²