
*Photos are of a previously completed home with the same floor
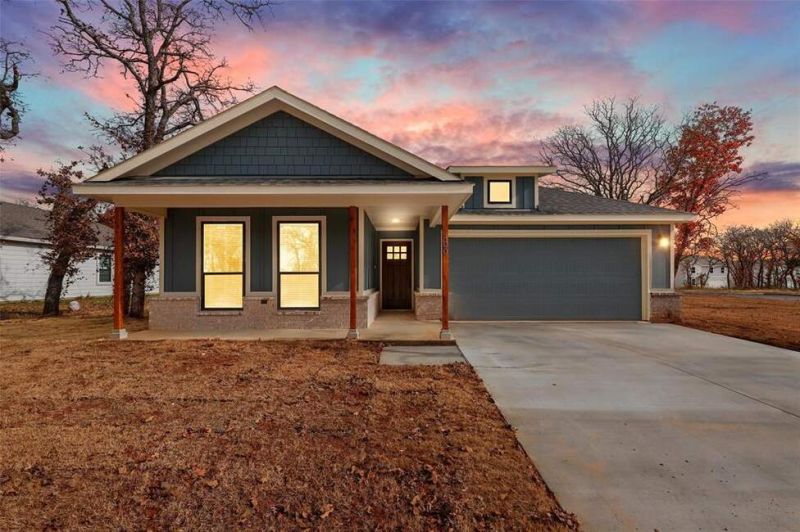
*Photos are of a previously completed home with the same floor
Description de la Propriété
*Photos are of a previously completed home with the same floor plan and are for illustrative purposes only. Actual finishes, colors, features, and selections may vary. Home is currently under construction, and buyers may have the opportunity to personalize certain design selections depending on the stage of construction.* Own a gorgeous new construction home in Tolar! The Dawson floorplan is open, spacious and bright, with the primary bedroom separated from the two additional bedrooms for privacy. The island kitchen features granite countertops, stainless appliances and a pantry for additional storage. The owners' bedroom features an ensuite bathroom with a walk-in closet. Ceiling fans are included in the primary bedroom and the living room. Foam insulation gives the new owner relief from high energy bills. You will have plenty of space for family gatherings, for kids and pets to play, a pool or garden-plenty of possibilities!
Profitez d'espaces généreux, de lumière naturelle et d'un design contemporain alliant élégance et fonctionnalité pour un confort maximal.
Caractéristiques Intérieures
- Fenêtres du sol au plafond
- Planchers en bois franc
- Cuisine gastronomique
- Laveuse/sécheuse dans l'unité
- Dressings walk-in
Équipements de l'Immeuble
- Terrasse sur le toit
- Centre de fitness
- Conciergerie 24/7
- Piscine intérieure
- Accepte les animaux
Plan d'Étage

Agencement du Penthouse 3 Chambres
Concept ouvert de salon et salle à manger avec accès au balcon privé. La suite principale dispose d'une salle de bain privée et vue sur la ville.
Connectez-vous pour voir les coordonnées de l'agent
Se ConnecterCalculateur de Coût Mensuel
Propriétés Similaires

Appartement de Luxe au Centre-ville
$4,200/mois
2 bed • 2 bath • 1,650 pi²

Suite Penthouse Moderne
$5,100/mois
3 bed • 2.5 bath • 1,920 pi²