
Mid-century remodeled retreat on nearly a 4th acre in Kiest Park with no HOA.
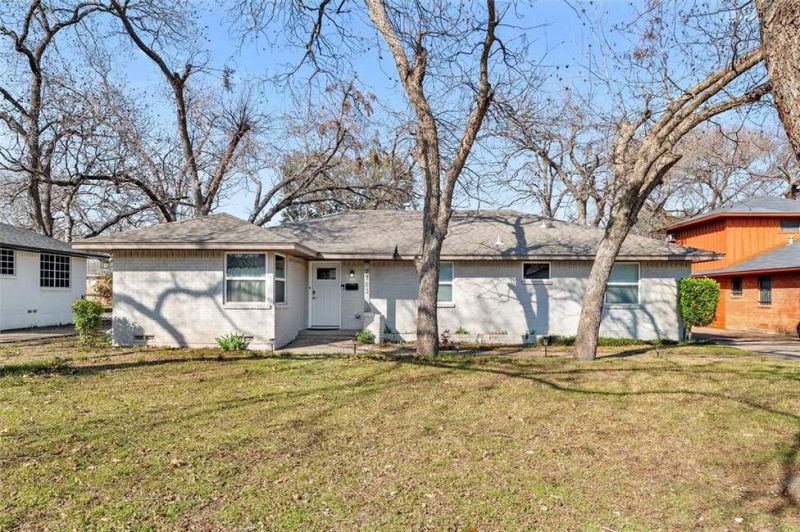
Mid-century remodeled retreat on nearly a 4th acre in Kiest Park with no HOA.
Descripción de la Propiedad
Mid-century remodeled retreat on nearly a 4th acre in Kiest Park with no HOA. Carefully updated from 2019 to 2023, this single story home blends classic character with contemporary finishes, including upgraded electrical, HVAC, and ducting, windows, foundation work, plumbing and fixtures, a garage door, quartz counters throughout, commercial grade laminate wood flooring, refreshed bathrooms, and a 2022 roof. The result is a move in ready home with timeless details, including an antique freestanding wood burning fireplace that anchors an inviting formal living area. Thoughtfully laid out for living and entertaining, the open floor plan connects the formal living and dining areas to a bright breakfast nook and a kitchen designed for farm to table meals. A combined mudroom and pantry provides a practical flow for grocery prep and garden harvests. A versatile game room and office adapts to media, play, or work, while generous walk-in closets and ample storage meet everyday needs. Outside, mature pecan trees shade an expansive backyard with endless possibilities for a pool, outdoor kitchen, or private oasis. Ideally situated steps from Kiestwood Trail and Kiest Park and minutes to Dallas Executive Airport and downtown Dallas, this property offers both convenience and neighborhood charm. Most furniture is available with a favorable offer. County appraisal is at 500k! Schedule your showing. Priced very well for condition and location.
Disfruta de amplios espacios, iluminación natural y un diseño contemporáneo que combina elegancia y funcionalidad para el máximo confort.
Características Interiores
- Ventanales del piso al techo
- Pisos de madera
- Cocina gourmet
- Lavadora/secadora en unidad
- Vestidores walk-in
Amenidades del Edificio
- Terraza en la azotea
- Centro de fitness
- Conserjería 24/7
- Piscina interior
- Acepta mascotas
Plano de Planta

Distribución de Penthouse de 3 Dormitorios
Concepto abierto de sala y comedor con acceso a balcón privado. La suite principal cuenta con baño privado y vistas a la ciudad.
Inicia sesión para ver los datos de contacto del agente
Iniciar SesiónCalculadora de Costo Mensual
Propiedades Similares

Apartamento de Lujo en el Centro
$4,200/mes
2 bed • 2 bath • 1,650 pies²

Suite Penthouse Moderno
$5,100/mes
3 bed • 2.5 bath • 1,920 pies²