
Mid-century remodeled retreat on nearly a 4th acre in Kiest Park with no HOA.
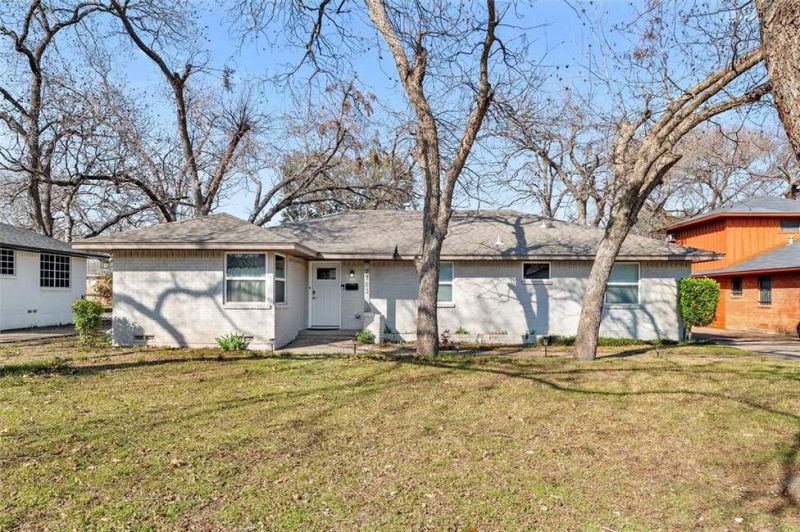
Mid-century remodeled retreat on nearly a 4th acre in Kiest Park with no HOA.
Description de la Propriété
Mid-century remodeled retreat on nearly a 4th acre in Kiest Park with no HOA. Carefully updated from 2019 to 2023, this single story home blends classic character with contemporary finishes, including upgraded electrical, HVAC, and ducting, windows, foundation work, plumbing and fixtures, a garage door, quartz counters throughout, commercial grade laminate wood flooring, refreshed bathrooms, and a 2022 roof. The result is a move in ready home with timeless details, including an antique freestanding wood burning fireplace that anchors an inviting formal living area. Thoughtfully laid out for living and entertaining, the open floor plan connects the formal living and dining areas to a bright breakfast nook and a kitchen designed for farm to table meals. A combined mudroom and pantry provides a practical flow for grocery prep and garden harvests. A versatile game room and office adapts to media, play, or work, while generous walk-in closets and ample storage meet everyday needs. Outside, mature pecan trees shade an expansive backyard with endless possibilities for a pool, outdoor kitchen, or private oasis. Ideally situated steps from Kiestwood Trail and Kiest Park and minutes to Dallas Executive Airport and downtown Dallas, this property offers both convenience and neighborhood charm. Most furniture is available with a favorable offer. County appraisal is at 500k! Schedule your showing. Priced very well for condition and location.
Profitez d'espaces généreux, de lumière naturelle et d'un design contemporain alliant élégance et fonctionnalité pour un confort maximal.
Caractéristiques Intérieures
- Fenêtres du sol au plafond
- Planchers en bois franc
- Cuisine gastronomique
- Laveuse/sécheuse dans l'unité
- Dressings walk-in
Équipements de l'Immeuble
- Terrasse sur le toit
- Centre de fitness
- Conciergerie 24/7
- Piscine intérieure
- Accepte les animaux
Plan d'Étage

Agencement du Penthouse 3 Chambres
Concept ouvert de salon et salle à manger avec accès au balcon privé. La suite principale dispose d'une salle de bain privée et vue sur la ville.
Connectez-vous pour voir les coordonnées de l'agent
Se ConnecterCalculateur de Coût Mensuel
Propriétés Similaires

Appartement de Luxe au Centre-ville
$4,200/mois
2 bed • 2 bath • 1,650 pi²

Suite Penthouse Moderne
$5,100/mois
3 bed • 2.5 bath • 1,920 pi²