
**OPEN HOUSE - Sat, Feb 28th from 3p to 5p*
**OPEN HOUSE - Sat, Feb 28th from 3p to 5p*
Property Description
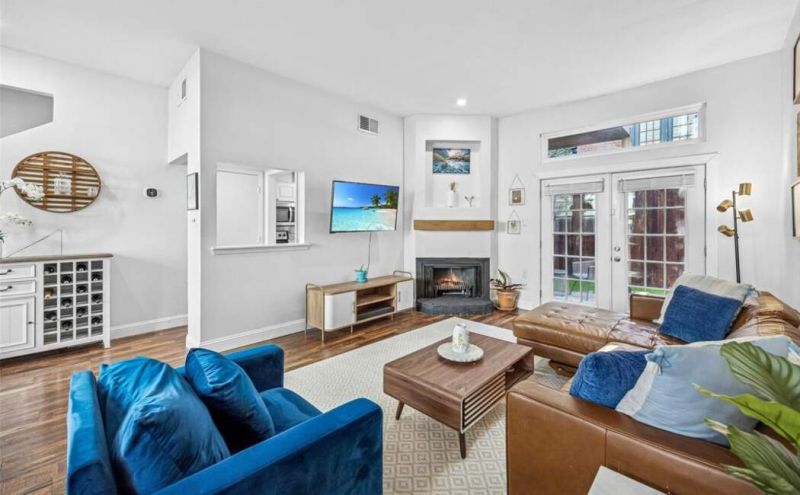
**OPEN HOUSE - Sat, Feb 28th from 3p to 5p** Bright and airy two-bedroom condo ideally positioned on a desirable block of Holland Avenue in North Oak Lawn, offering exceptional walkability to popular restaurants, parks, the Katy Trail, and vibrant neighborhood amenities. This thoughtfully updated residence combines comfort, style, and an unbeatable urban location. The open living area features tall ceilings, abundant natural light, and a fireplace that creates a warm and inviting focal point. Wood flooring flows through the main living spaces, complementing the updated kitchen with granite countertops, stainless steel appliances, and ample storage. Both bathrooms have been tastefully updated with timeless finishes, making the home truly move-in ready. The two-story layout provides excellent separation of space, while rare outdoor features — including a private yard and patio plus a balcony — offer multiple options for relaxing or entertaining. Additional highlights include one covered and one uncovered parking space. Enjoy low-maintenance living in one of Dallas’s most sought-after neighborhoods, with convenient access to Oak Lawn, Uptown, Love Field, and Downtown. HOA dues of $350 per month cover : exterior maintenance, landscaping, and blanket insurance. **Floor Plan and Virtual Tour Available**
Ut enim ad minim veniam, quis nostrud exercitation ullamco laboris nisi ut aliquip ex ea commodo consequat. Duis aute irure dolor in reprehenderit in voluptate velit esse cillum dolore eu fugiat nulla pariatur.
Interior Features
- Floor-to-ceiling windows
- Hardwood flooring
- Gourmet kitchen
- In-unit washer/dryer
- Walk-in closets
Building Amenities
- Rooftop terrace
- Fitness center
- 24/7 concierge
- Indoor pool
- Pet-friendly
Floor Plan

3 Bedroom Penthouse Layout
Open concept living and dining area with private balcony access. Master suite features ensuite bathroom and city views.
Log in to view the agent's contact details
Log InMonthly Cost Calculator
Similar Properties

Luxury Apartment Downtown
$4,200/month
2 bed • 2 bath • 1,650 sq ft

Modern Penthouse Suite
$5,100/month
3 bed • 2.5 bath • 1,920 sq ft