
**OPEN HOUSE - Sat, Feb 28th from 3p to 5p*
**OPEN HOUSE - Sat, Feb 28th from 3p to 5p*
Descripción de la Propiedad
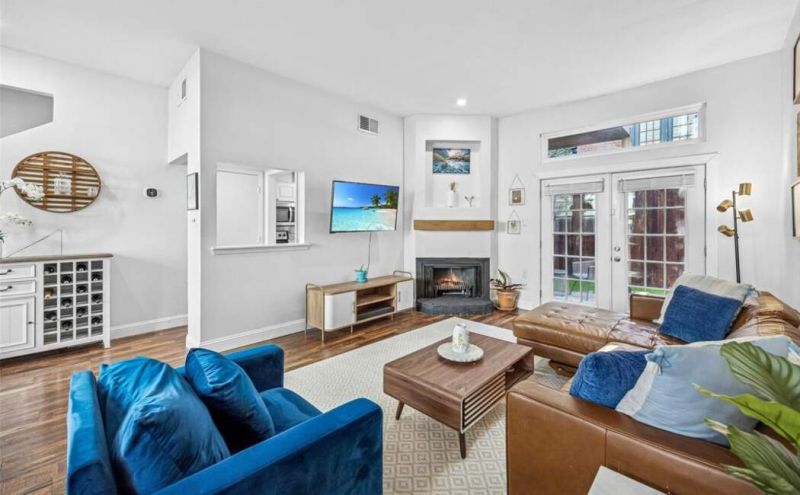
**OPEN HOUSE - Sat, Feb 28th from 3p to 5p** Bright and airy two-bedroom condo ideally positioned on a desirable block of Holland Avenue in North Oak Lawn, offering exceptional walkability to popular restaurants, parks, the Katy Trail, and vibrant neighborhood amenities. This thoughtfully updated residence combines comfort, style, and an unbeatable urban location. The open living area features tall ceilings, abundant natural light, and a fireplace that creates a warm and inviting focal point. Wood flooring flows through the main living spaces, complementing the updated kitchen with granite countertops, stainless steel appliances, and ample storage. Both bathrooms have been tastefully updated with timeless finishes, making the home truly move-in ready. The two-story layout provides excellent separation of space, while rare outdoor features — including a private yard and patio plus a balcony — offer multiple options for relaxing or entertaining. Additional highlights include one covered and one uncovered parking space. Enjoy low-maintenance living in one of Dallas’s most sought-after neighborhoods, with convenient access to Oak Lawn, Uptown, Love Field, and Downtown. HOA dues of $350 per month cover : exterior maintenance, landscaping, and blanket insurance. **Floor Plan and Virtual Tour Available**
Disfruta de amplios espacios, iluminación natural y un diseño contemporáneo que combina elegancia y funcionalidad para el máximo confort.
Características Interiores
- Ventanales del piso al techo
- Pisos de madera
- Cocina gourmet
- Lavadora/secadora en unidad
- Vestidores walk-in
Amenidades del Edificio
- Terraza en la azotea
- Centro de fitness
- Conserjería 24/7
- Piscina interior
- Acepta mascotas
Plano de Planta

Distribución de Penthouse de 3 Dormitorios
Concepto abierto de sala y comedor con acceso a balcón privado. La suite principal cuenta con baño privado y vistas a la ciudad.
Inicia sesión para ver los datos de contacto del agente
Iniciar SesiónCalculadora de Costo Mensual
Propiedades Similares

Apartamento de Lujo en el Centro
$4,200/mes
2 bed • 2 bath • 1,650 pies²

Suite Penthouse Moderno
$5,100/mes
3 bed • 2.5 bath • 1,920 pies²