
**OPEN HOUSE - Sat, Feb 28th from 3p to 5p*
**OPEN HOUSE - Sat, Feb 28th from 3p to 5p*
Description de la Propriété
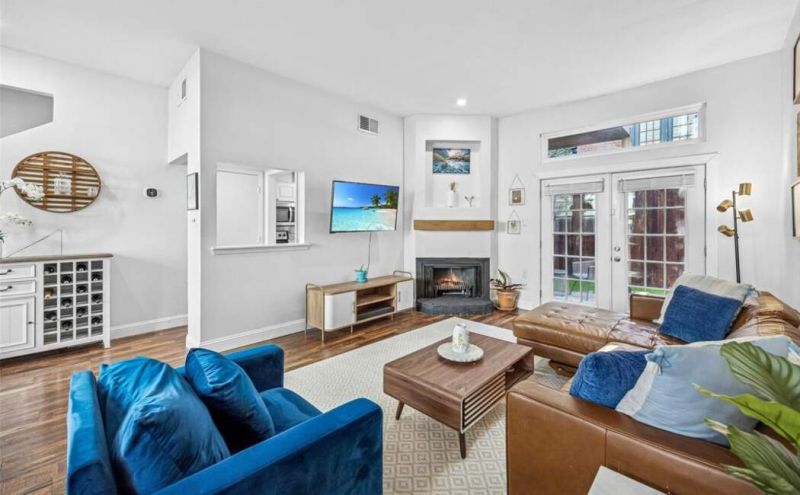
**OPEN HOUSE - Sat, Feb 28th from 3p to 5p** Bright and airy two-bedroom condo ideally positioned on a desirable block of Holland Avenue in North Oak Lawn, offering exceptional walkability to popular restaurants, parks, the Katy Trail, and vibrant neighborhood amenities. This thoughtfully updated residence combines comfort, style, and an unbeatable urban location. The open living area features tall ceilings, abundant natural light, and a fireplace that creates a warm and inviting focal point. Wood flooring flows through the main living spaces, complementing the updated kitchen with granite countertops, stainless steel appliances, and ample storage. Both bathrooms have been tastefully updated with timeless finishes, making the home truly move-in ready. The two-story layout provides excellent separation of space, while rare outdoor features — including a private yard and patio plus a balcony — offer multiple options for relaxing or entertaining. Additional highlights include one covered and one uncovered parking space. Enjoy low-maintenance living in one of Dallas’s most sought-after neighborhoods, with convenient access to Oak Lawn, Uptown, Love Field, and Downtown. HOA dues of $350 per month cover : exterior maintenance, landscaping, and blanket insurance. **Floor Plan and Virtual Tour Available**
Profitez d'espaces généreux, de lumière naturelle et d'un design contemporain alliant élégance et fonctionnalité pour un confort maximal.
Caractéristiques Intérieures
- Fenêtres du sol au plafond
- Planchers en bois franc
- Cuisine gastronomique
- Laveuse/sécheuse dans l'unité
- Dressings walk-in
Équipements de l'Immeuble
- Terrasse sur le toit
- Centre de fitness
- Conciergerie 24/7
- Piscine intérieure
- Accepte les animaux
Plan d'Étage

Agencement du Penthouse 3 Chambres
Concept ouvert de salon et salle à manger avec accès au balcon privé. La suite principale dispose d'une salle de bain privée et vue sur la ville.
Connectez-vous pour voir les coordonnées de l'agent
Se ConnecterCalculateur de Coût Mensuel
Propriétés Similaires

Appartement de Luxe au Centre-ville
$4,200/mois
2 bed • 2 bath • 1,650 pi²

Suite Penthouse Moderne
$5,100/mois
3 bed • 2.5 bath • 1,920 pi²